The Frame Balangan
Exterior Facade
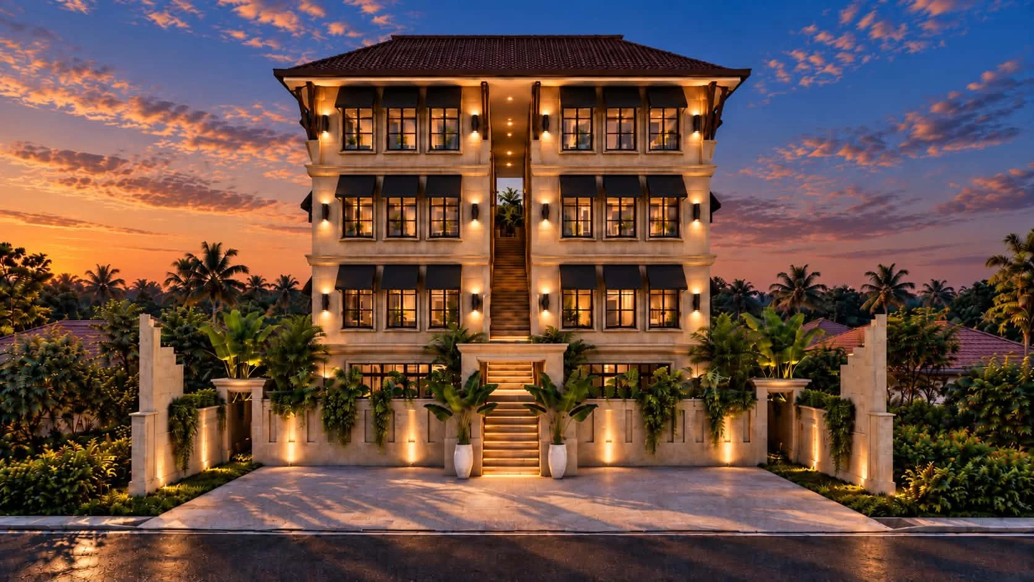
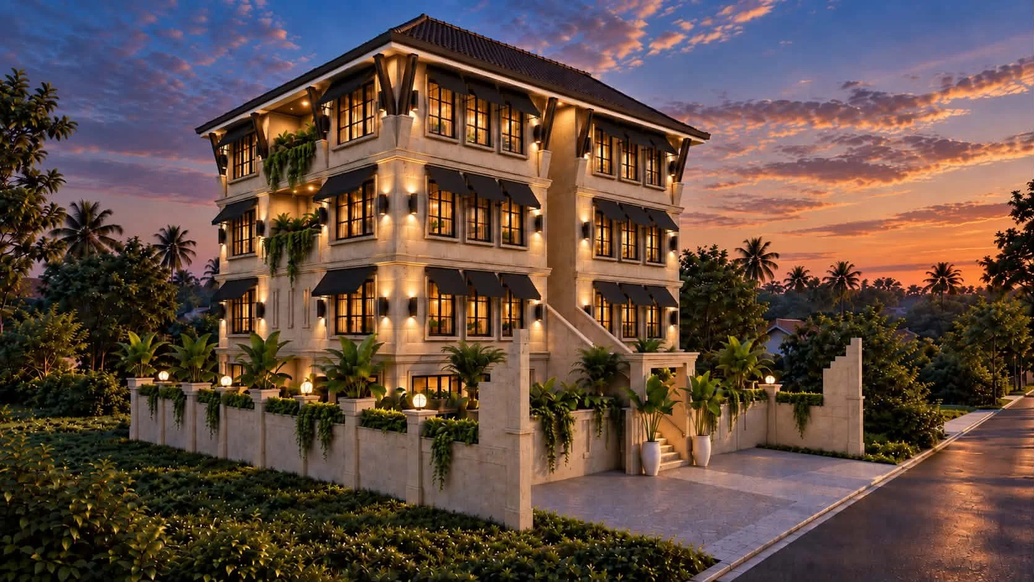
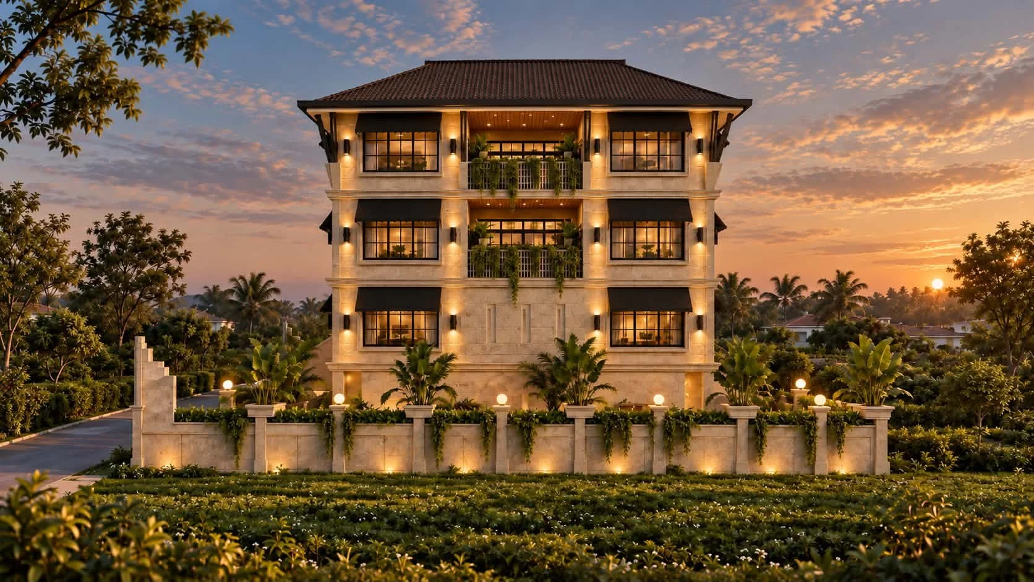
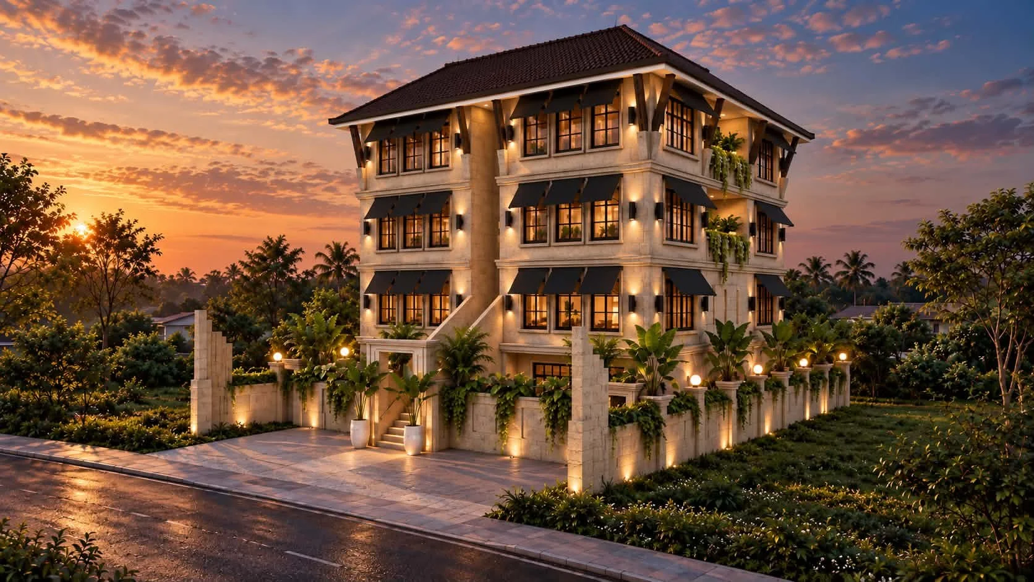
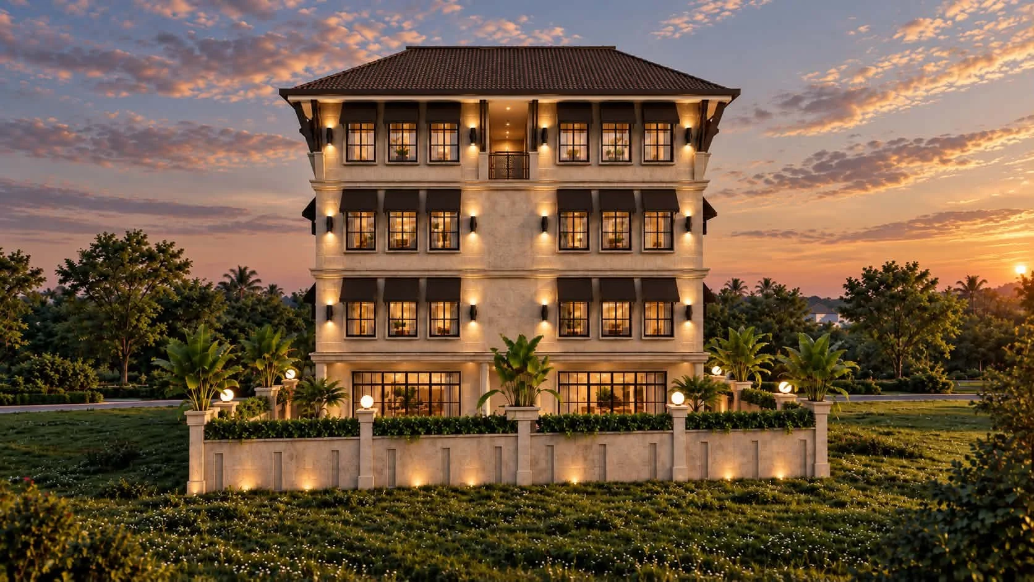
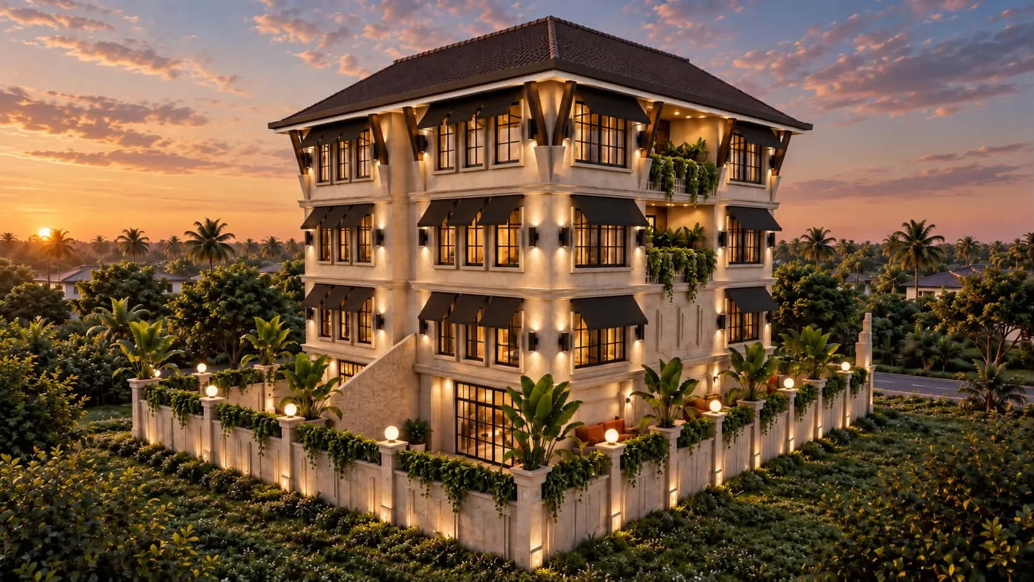
This residence features a refined tropical-contemporary architectural style, combining a symmetrical façade with textured stone finishes and dark-framed windows. Its central open stairwell creates a striking vertical focal point while enhancing natural light and ventilation. Lush tropical landscaping, cascading greenery, and warm exterior lighting soften the substantial stonework and create an inviting atmosphere. The pitched tiled roof and deep overhangs provide a balanced, elegant silhouette suited to a warm climate.
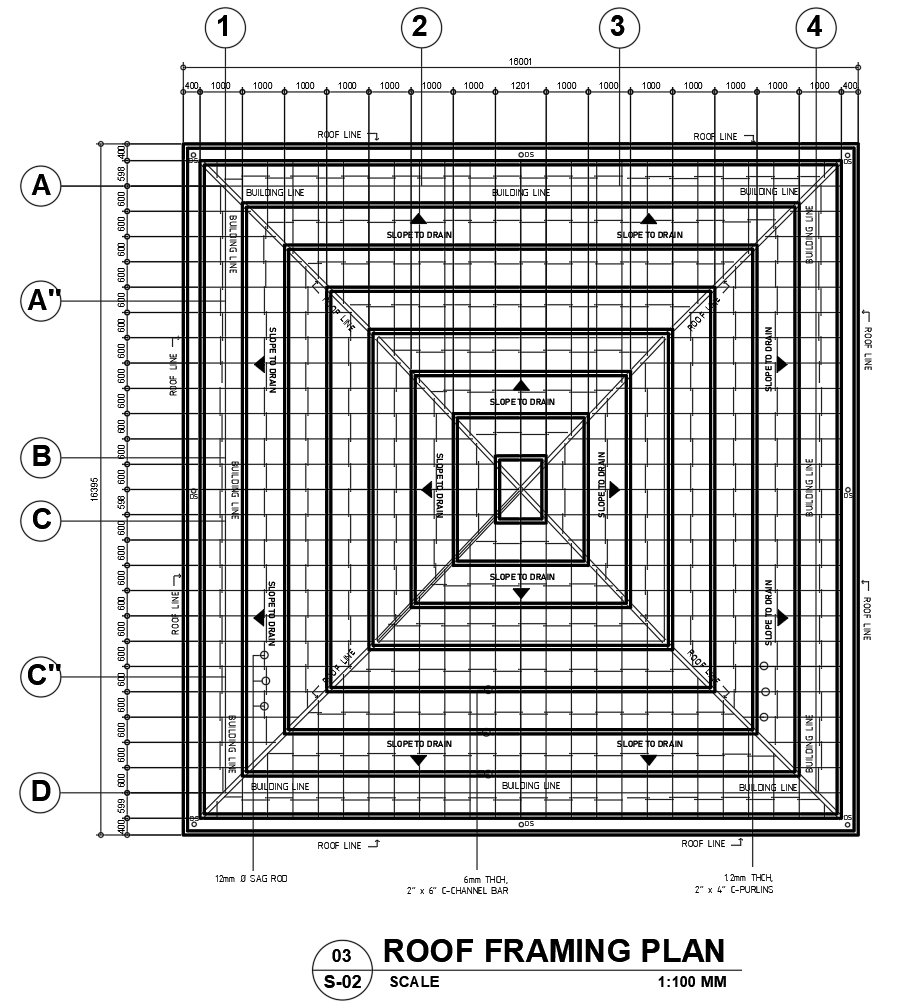
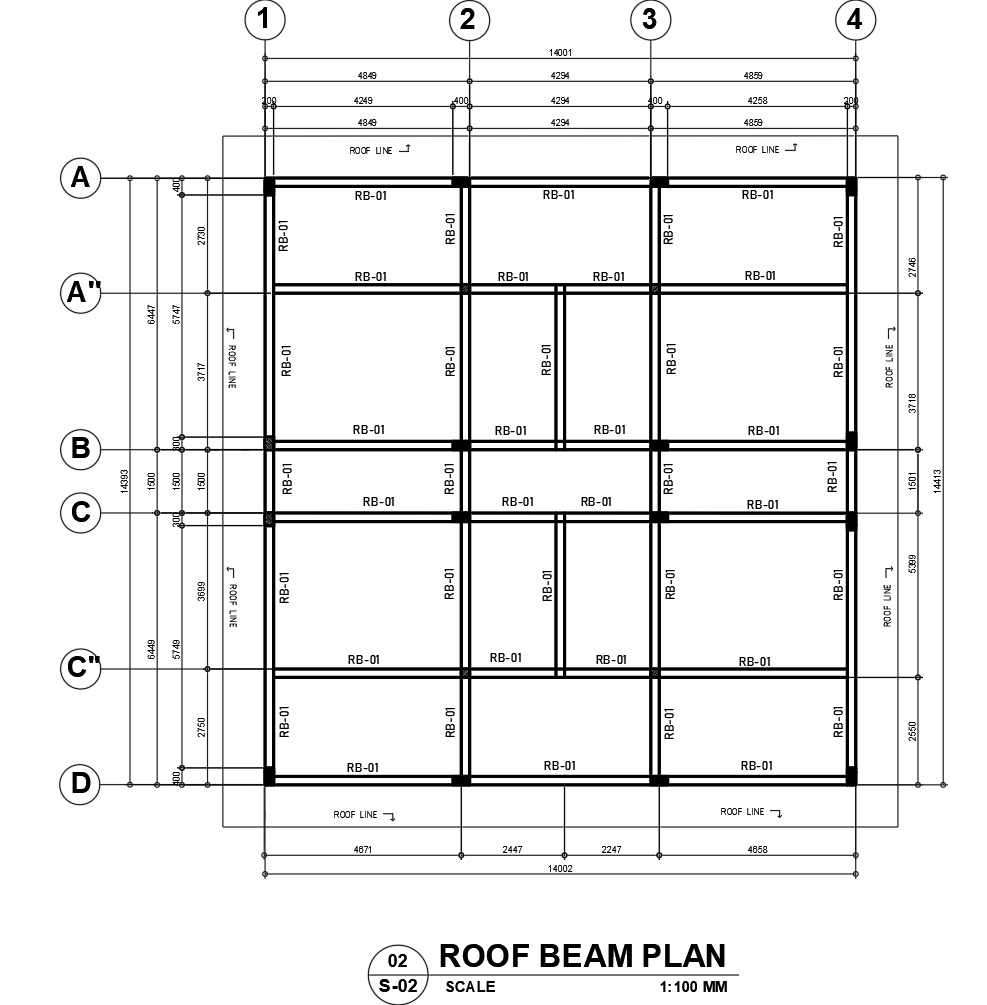
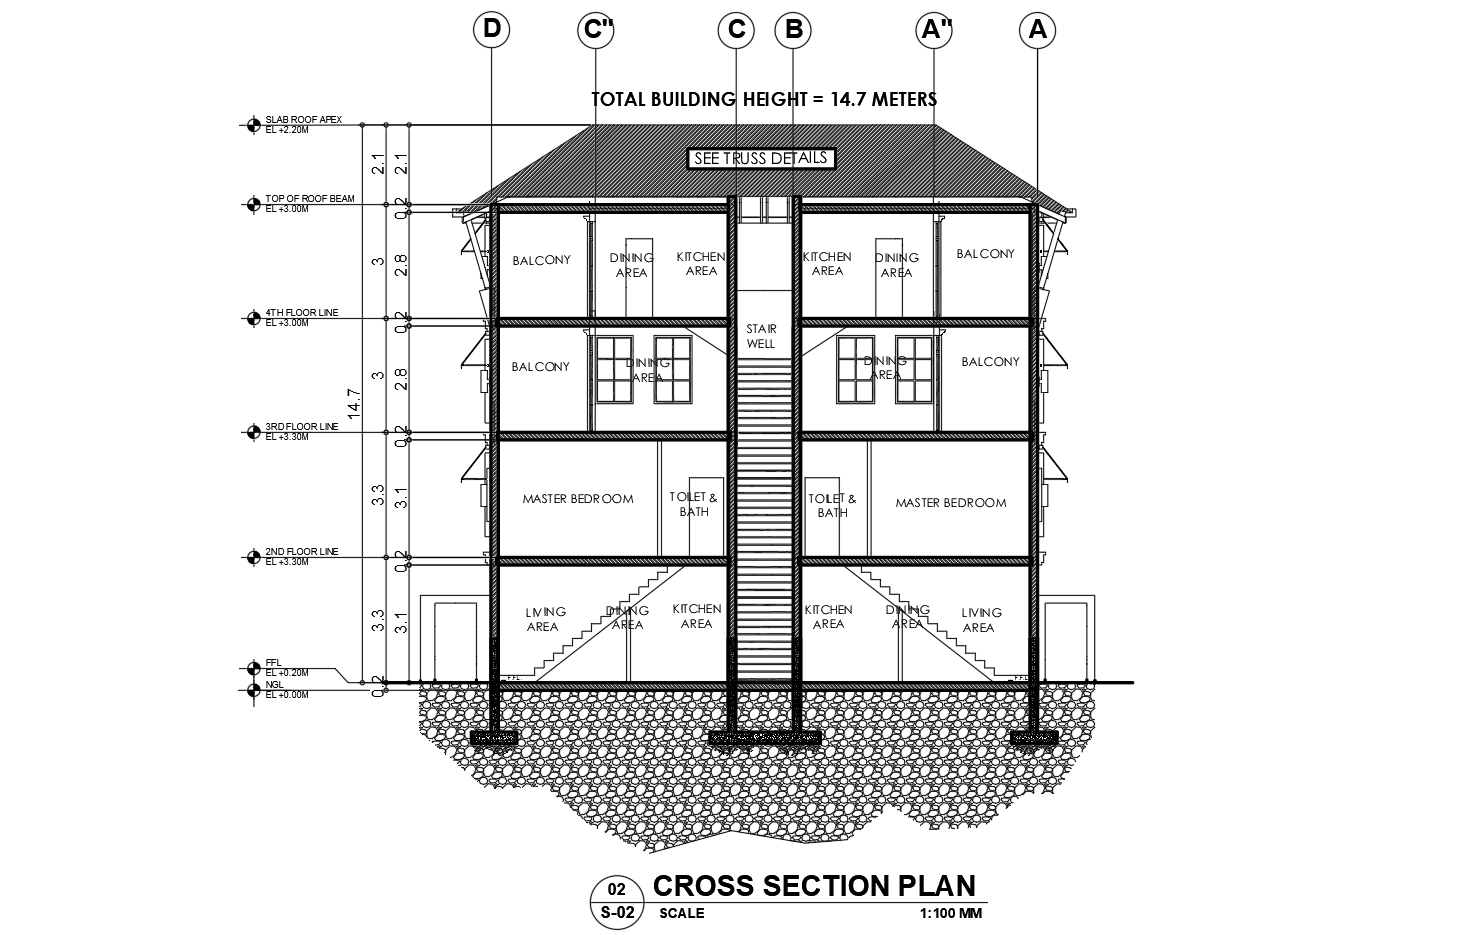
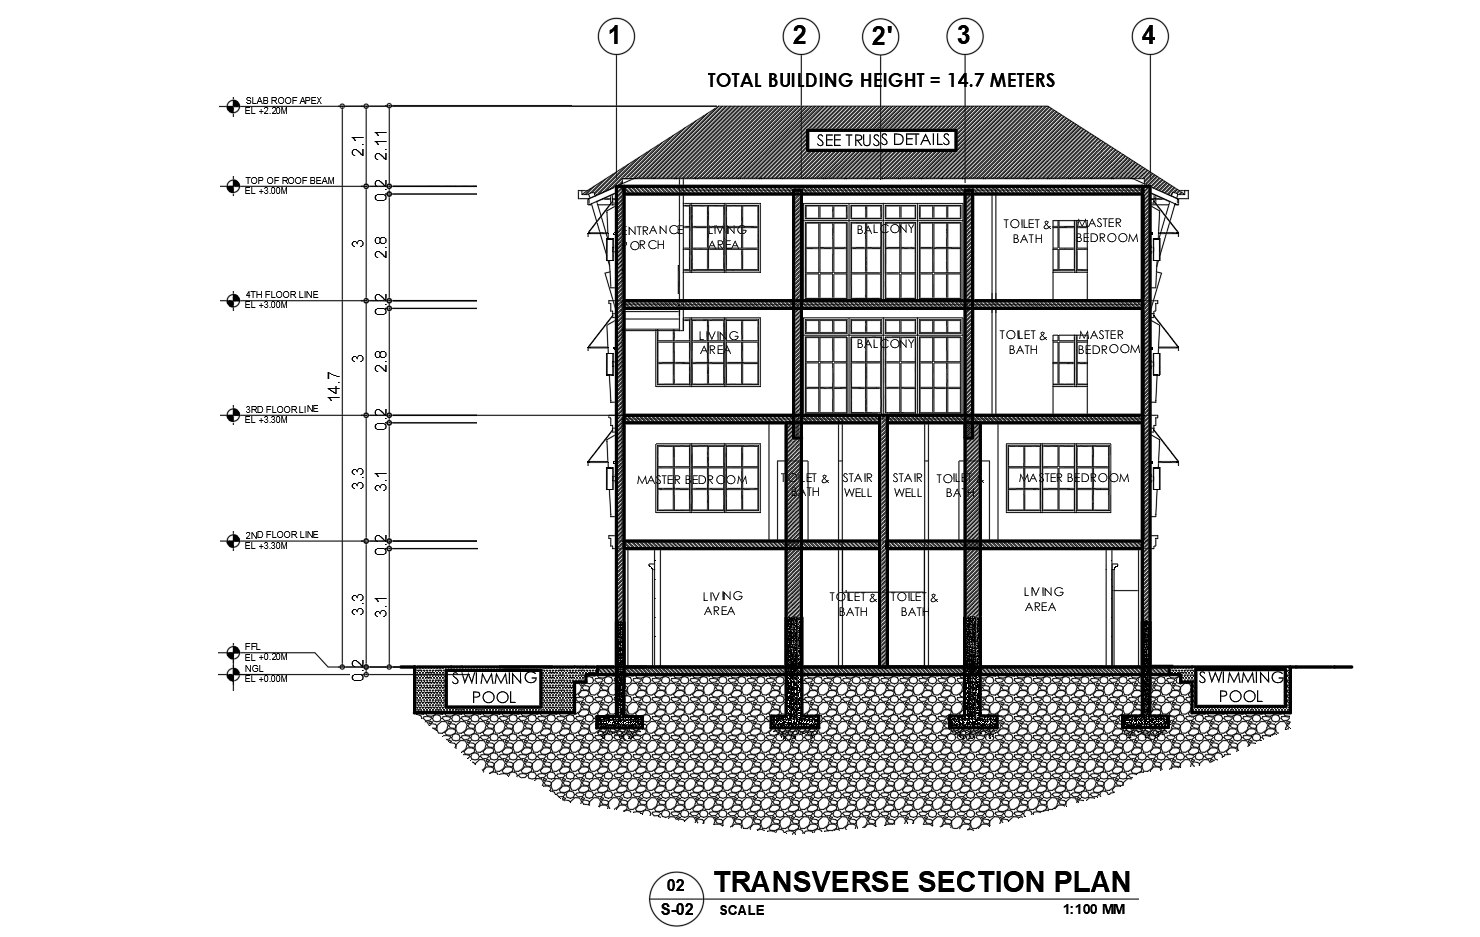
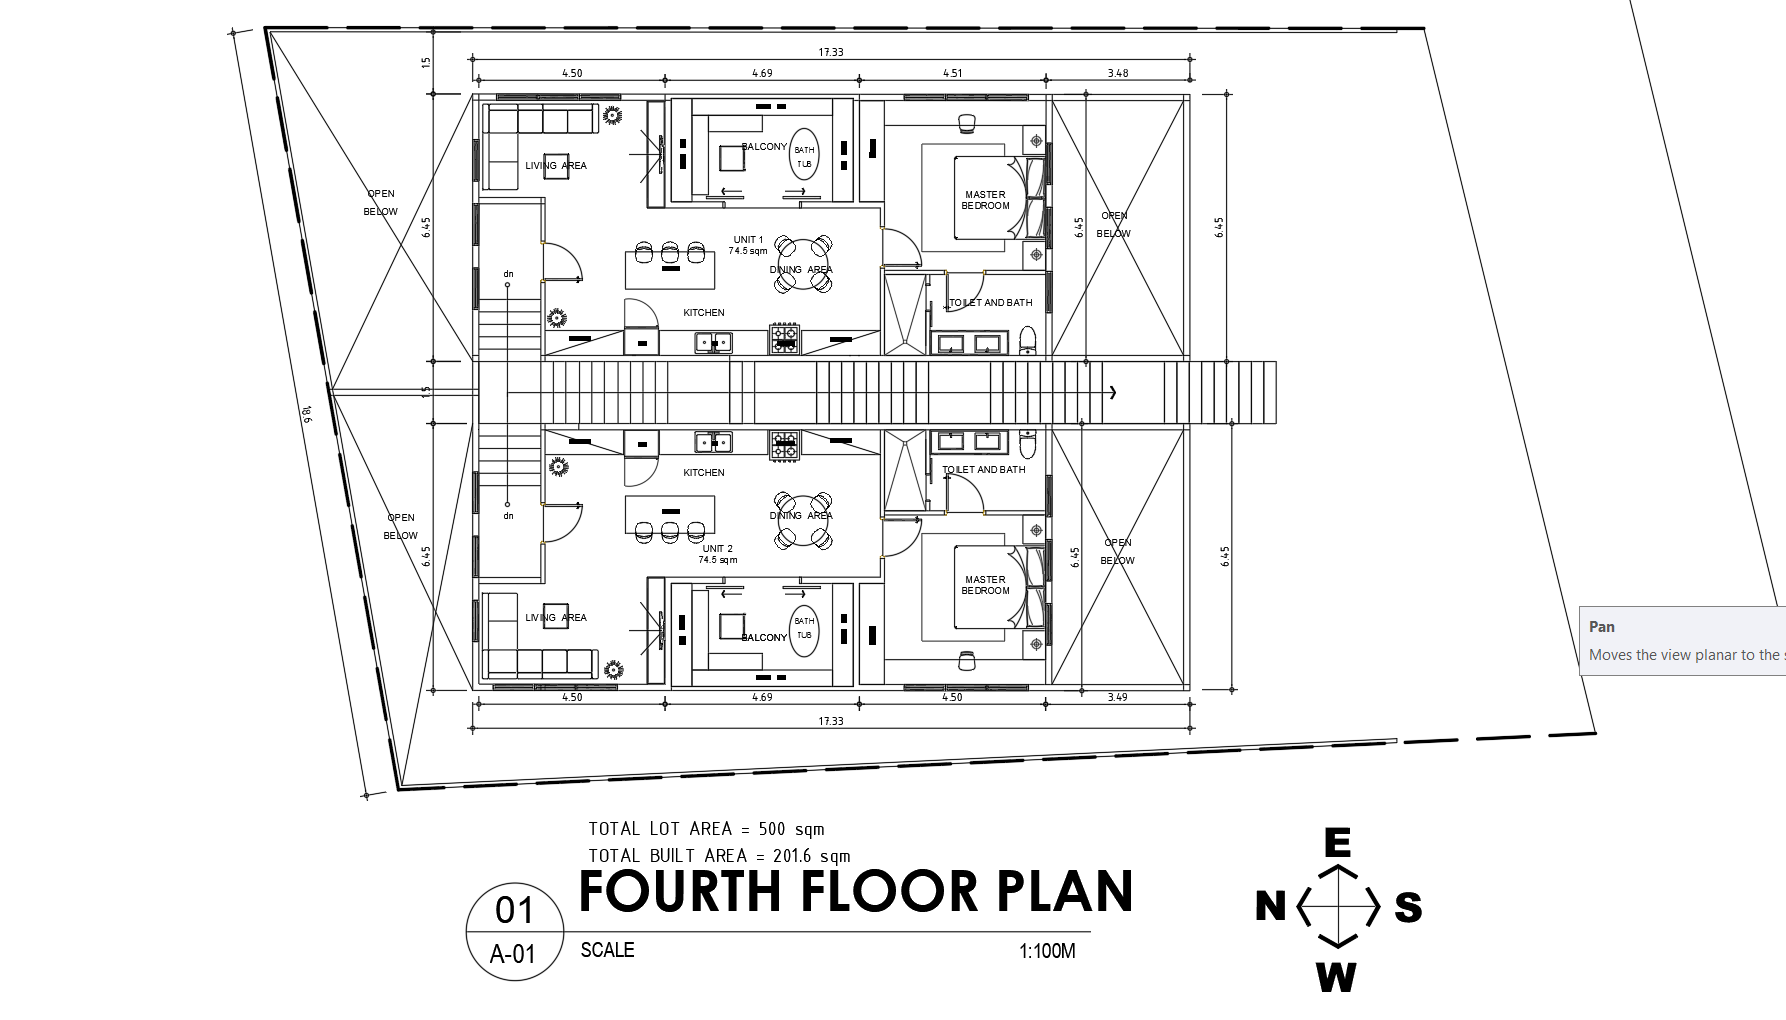
Architectural Drawings
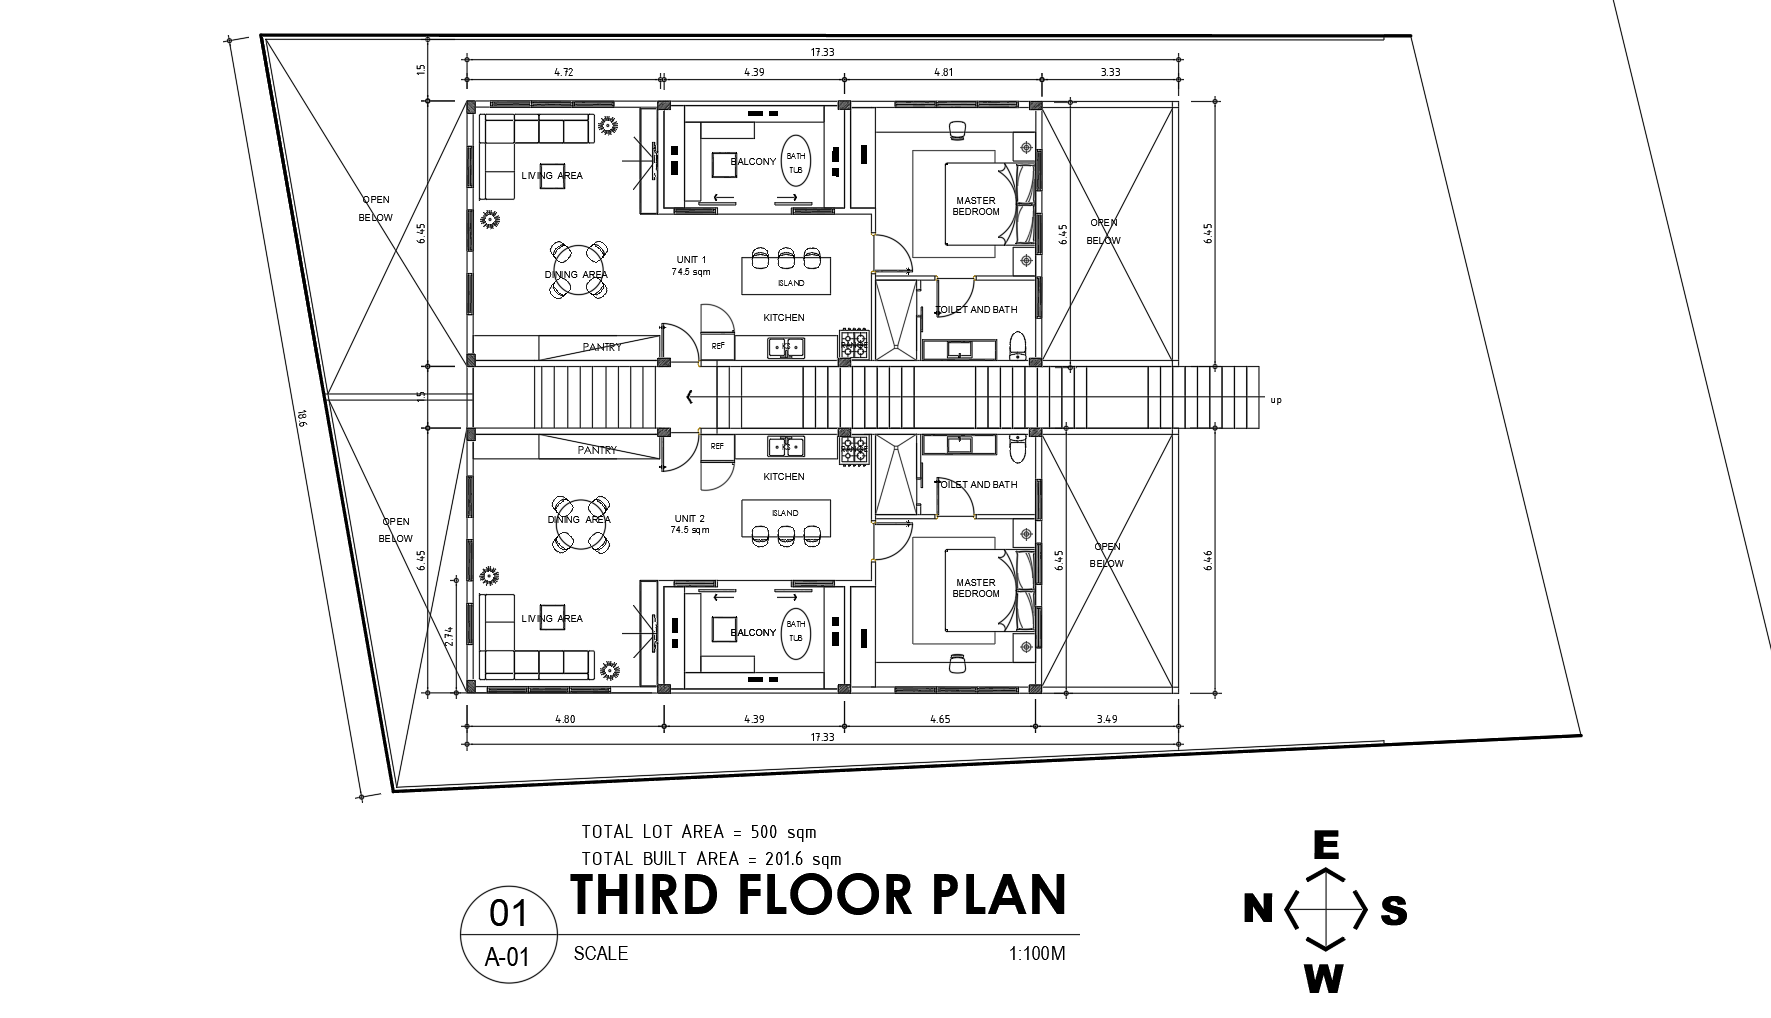
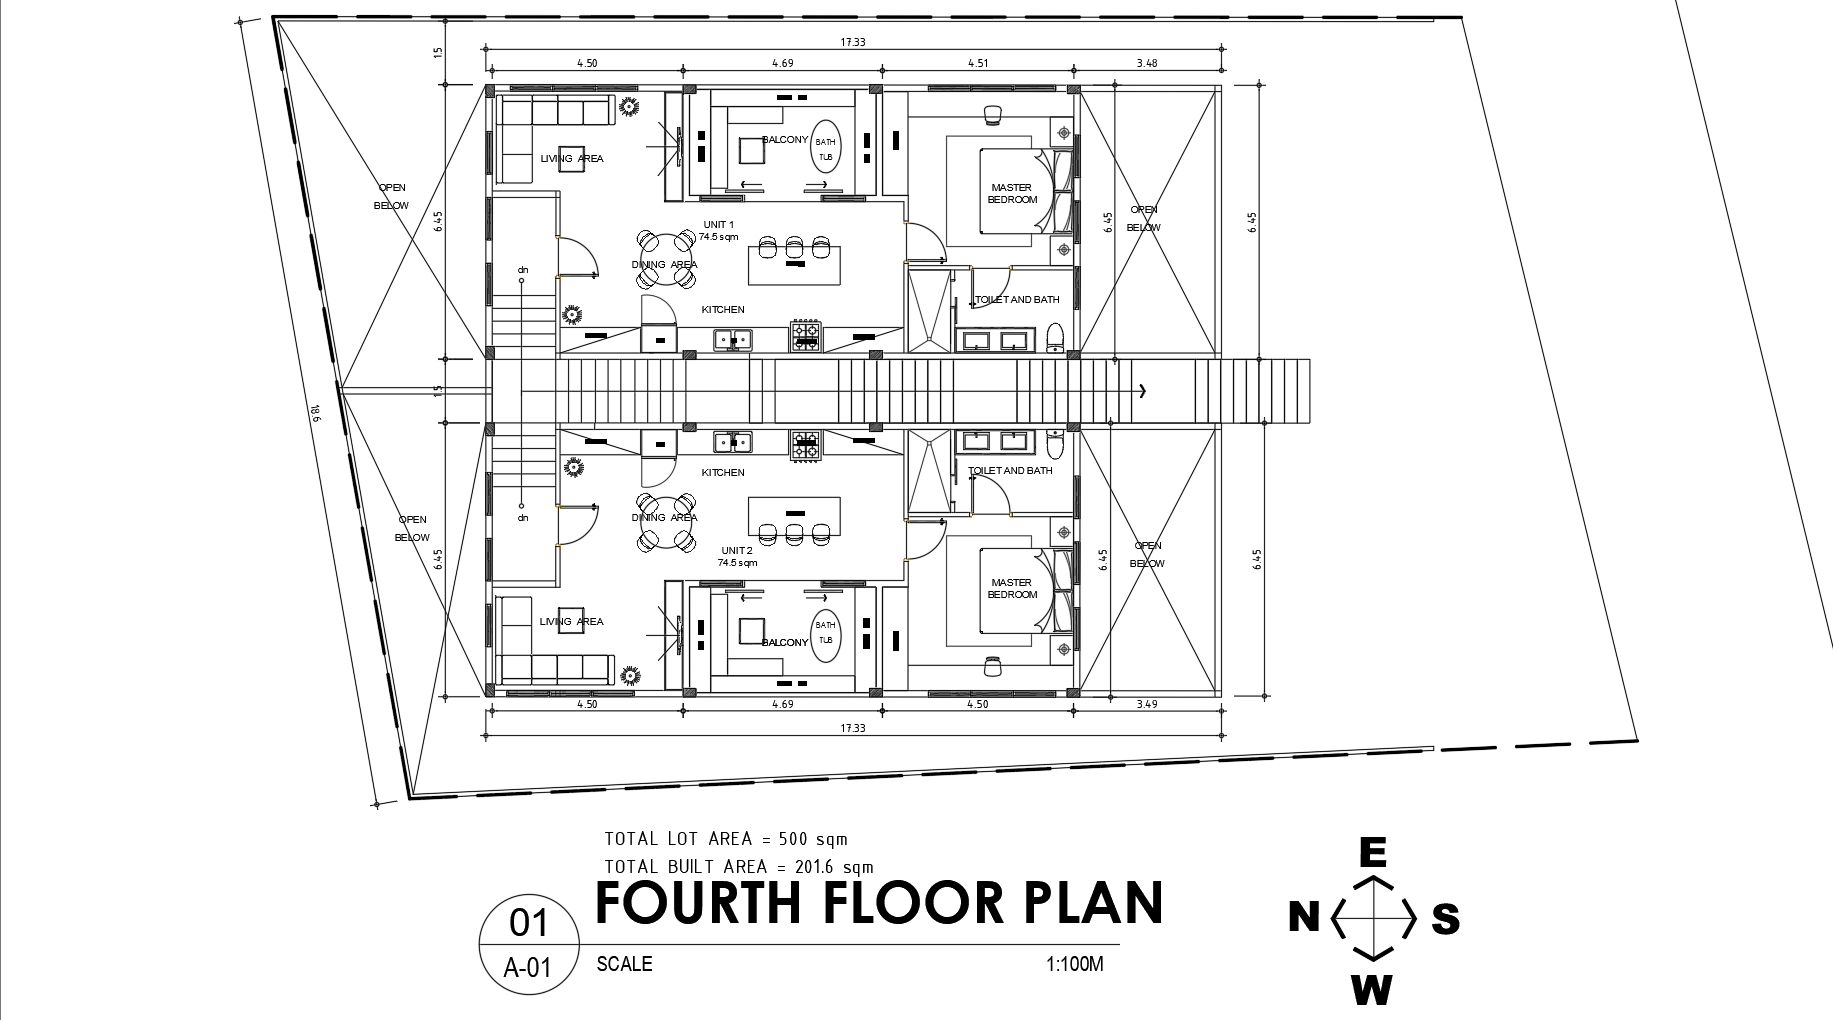






Ground and Second Floor Interior
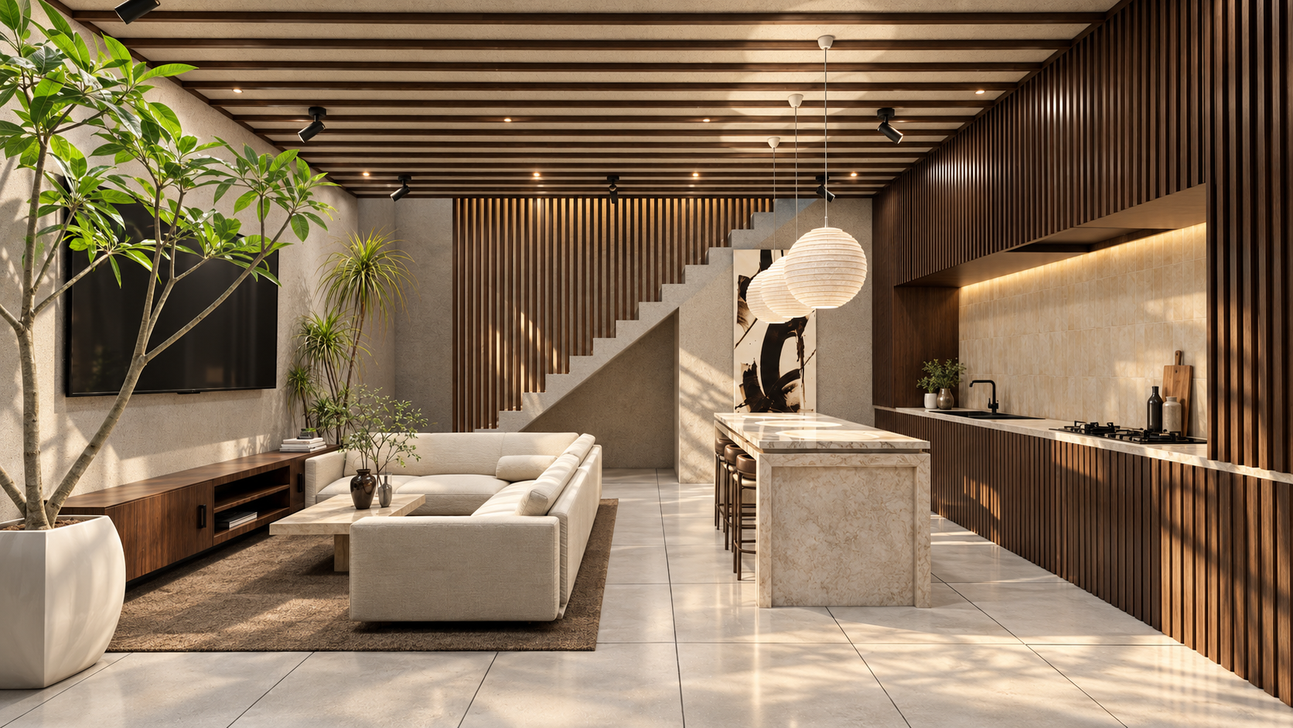
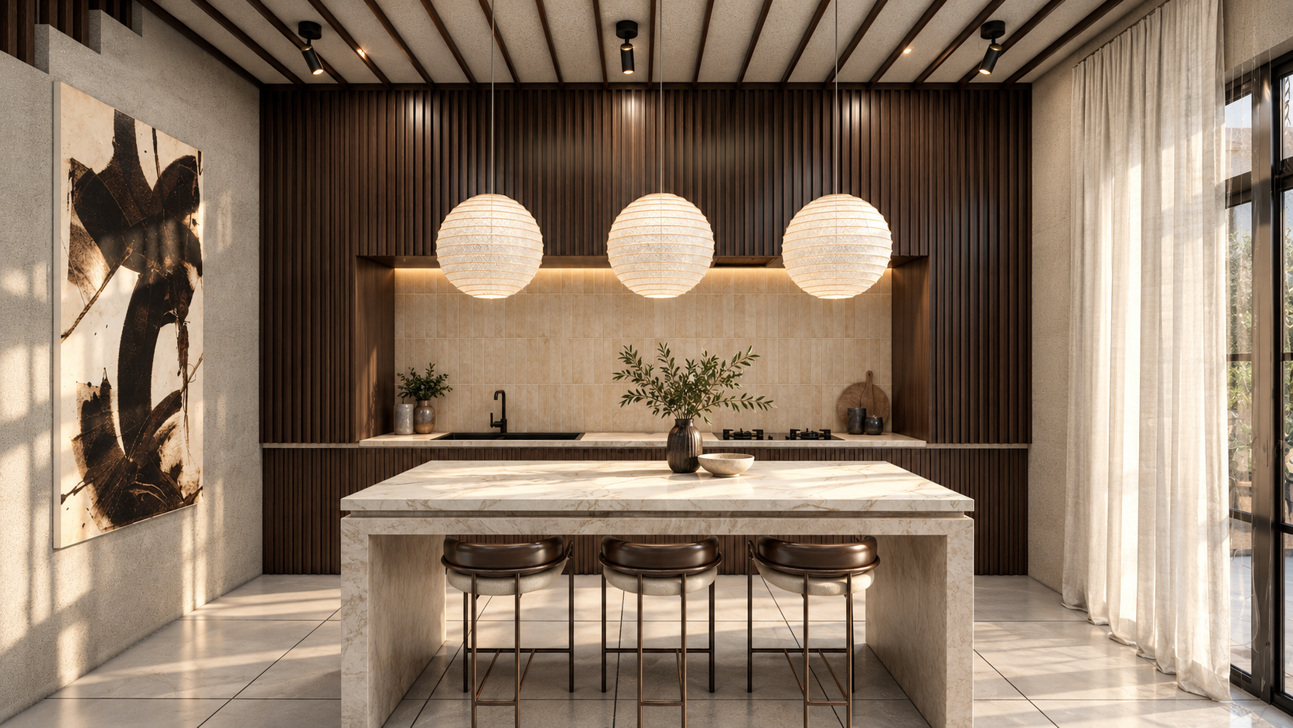
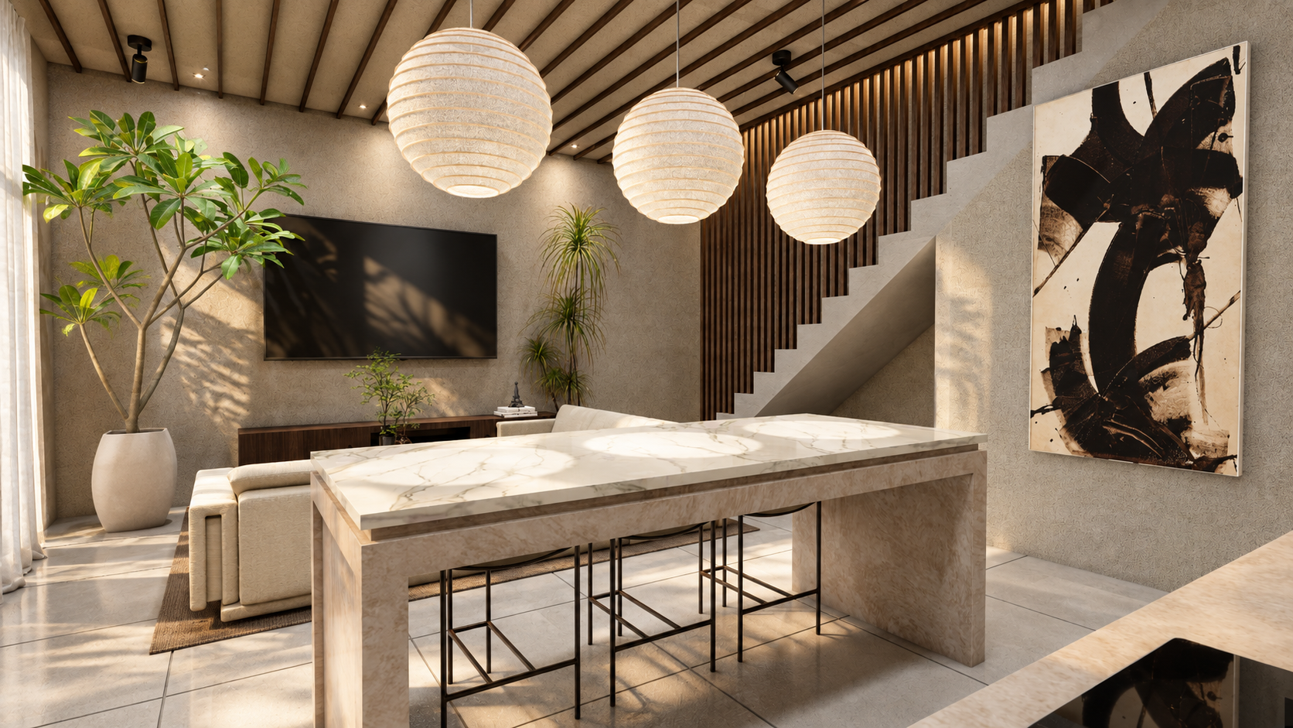
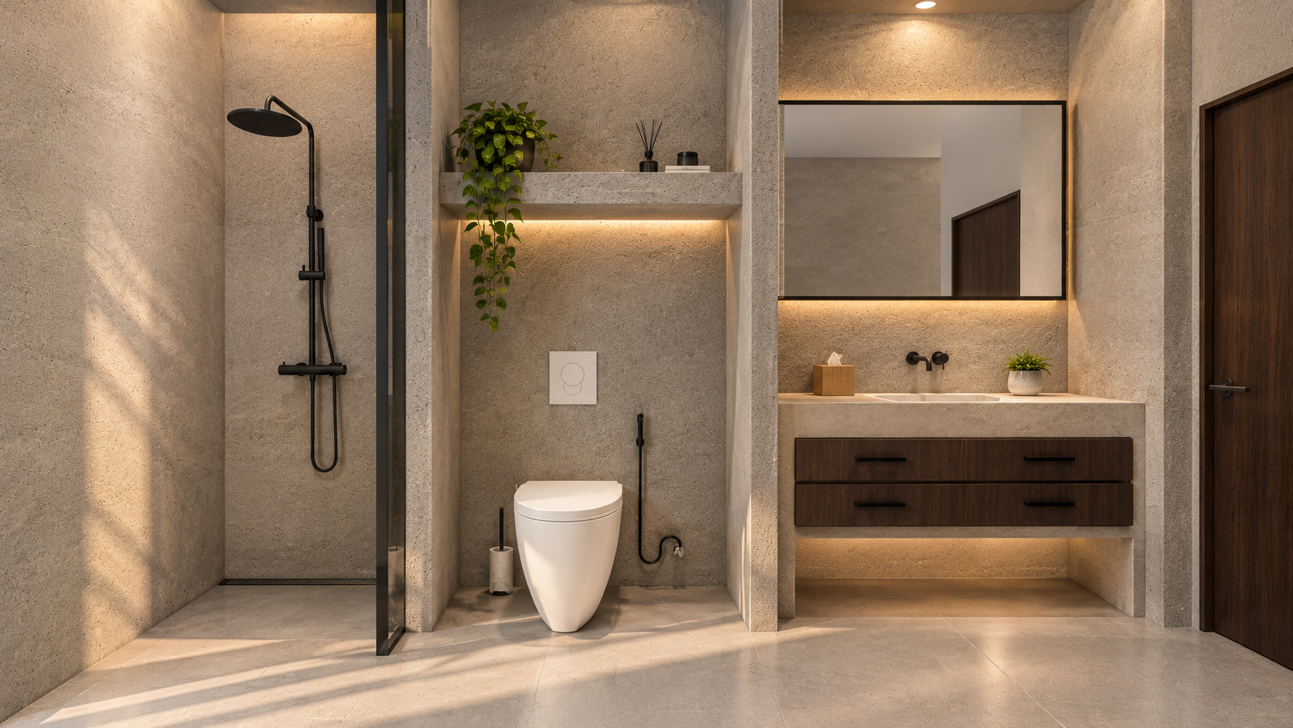
This interior presents a warm, contemporary tropical design defined by natural textures, clean lines, and a restrained neutral palette. Vertical dark-wood slats create architectural depth and contrast against the light stone surfaces, while the open staircase serves as a strong sculptural focal point. The integrated kitchen island and open-plan living area promote a seamless, spacious flow between functions. Lush indoor planting, soft pendant lighting, and abundant natural light add warmth and an organic character to the refined space.
Third and Fourth Floor Interior
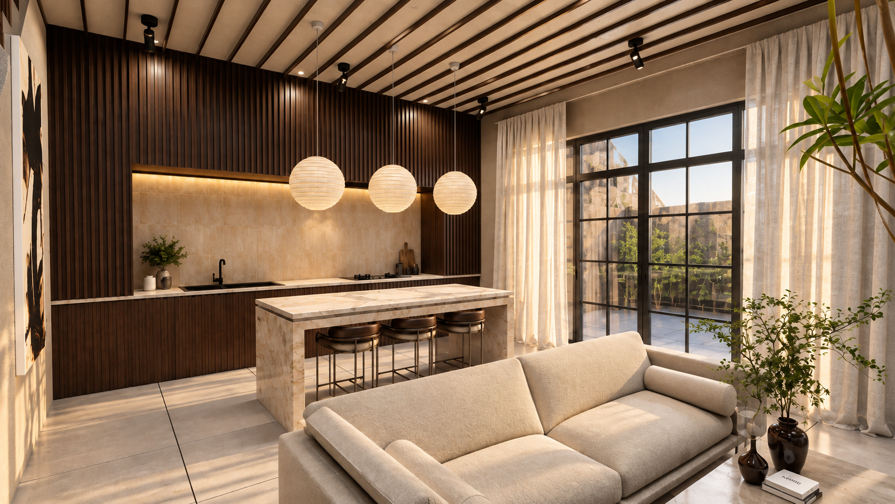
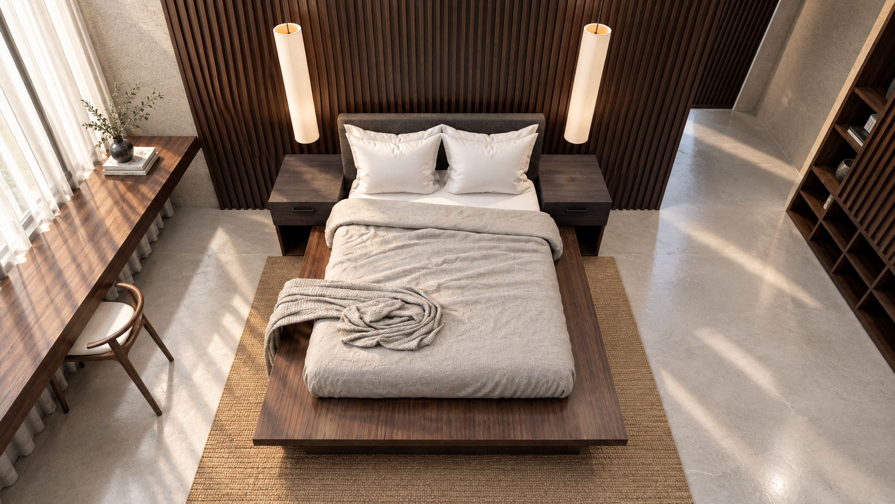
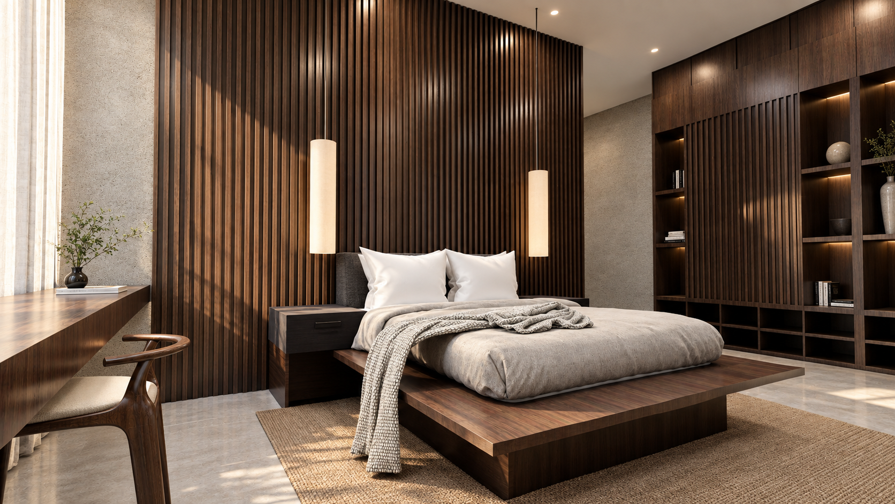
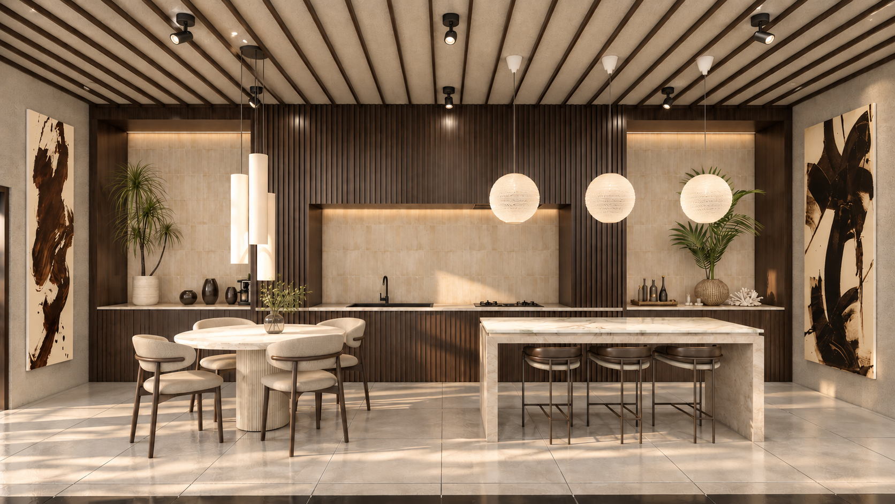
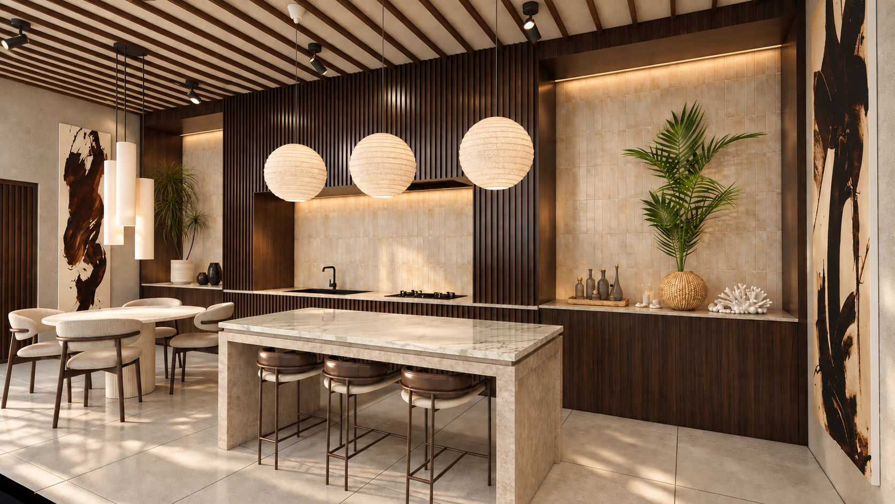
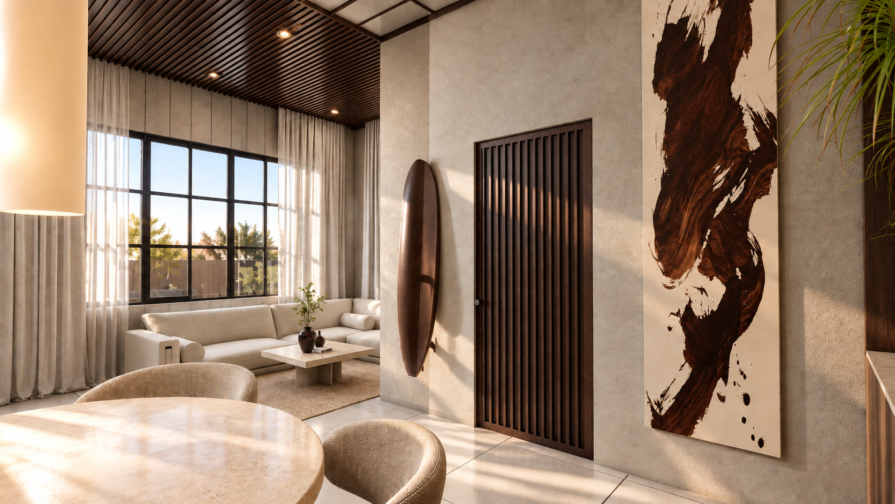
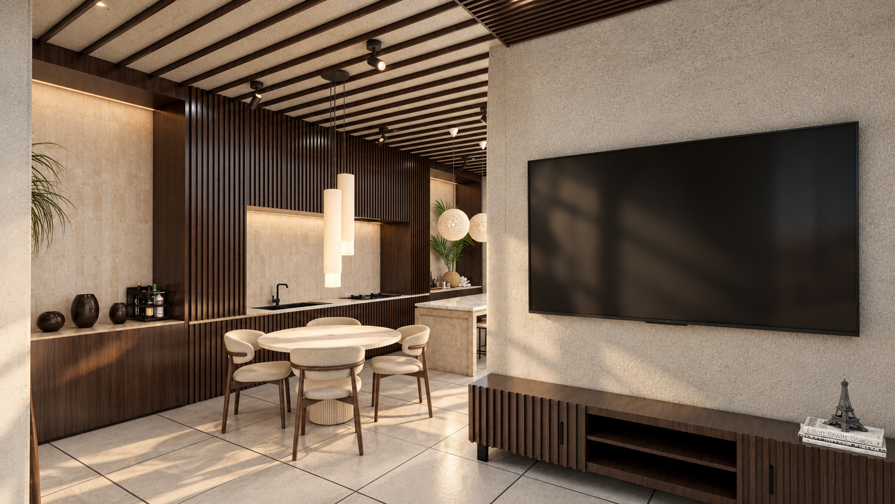
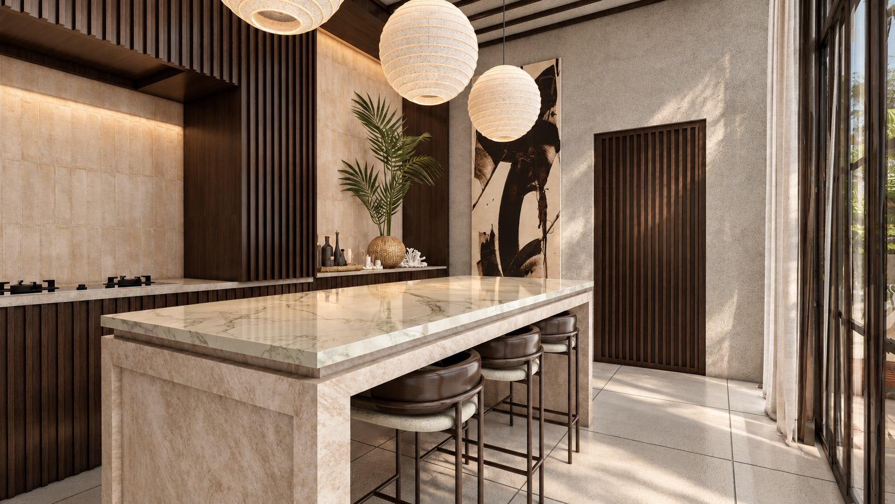
This contemporary interior features a warm, earthy palette of natural stone, rich wood, and textured plaster walls. A statement wood-slat feature wall frames the cooking area, complemented by soft pendant lighting and integrated cabinetry. The spacious marble island creates a functional centerpiece, while the adjacent dining area adds an elegant, cohesive touch. Floor-to-ceiling finishes, sculptural lighting, and greenery enhance the space with a refined yet inviting atmosphere.
Location
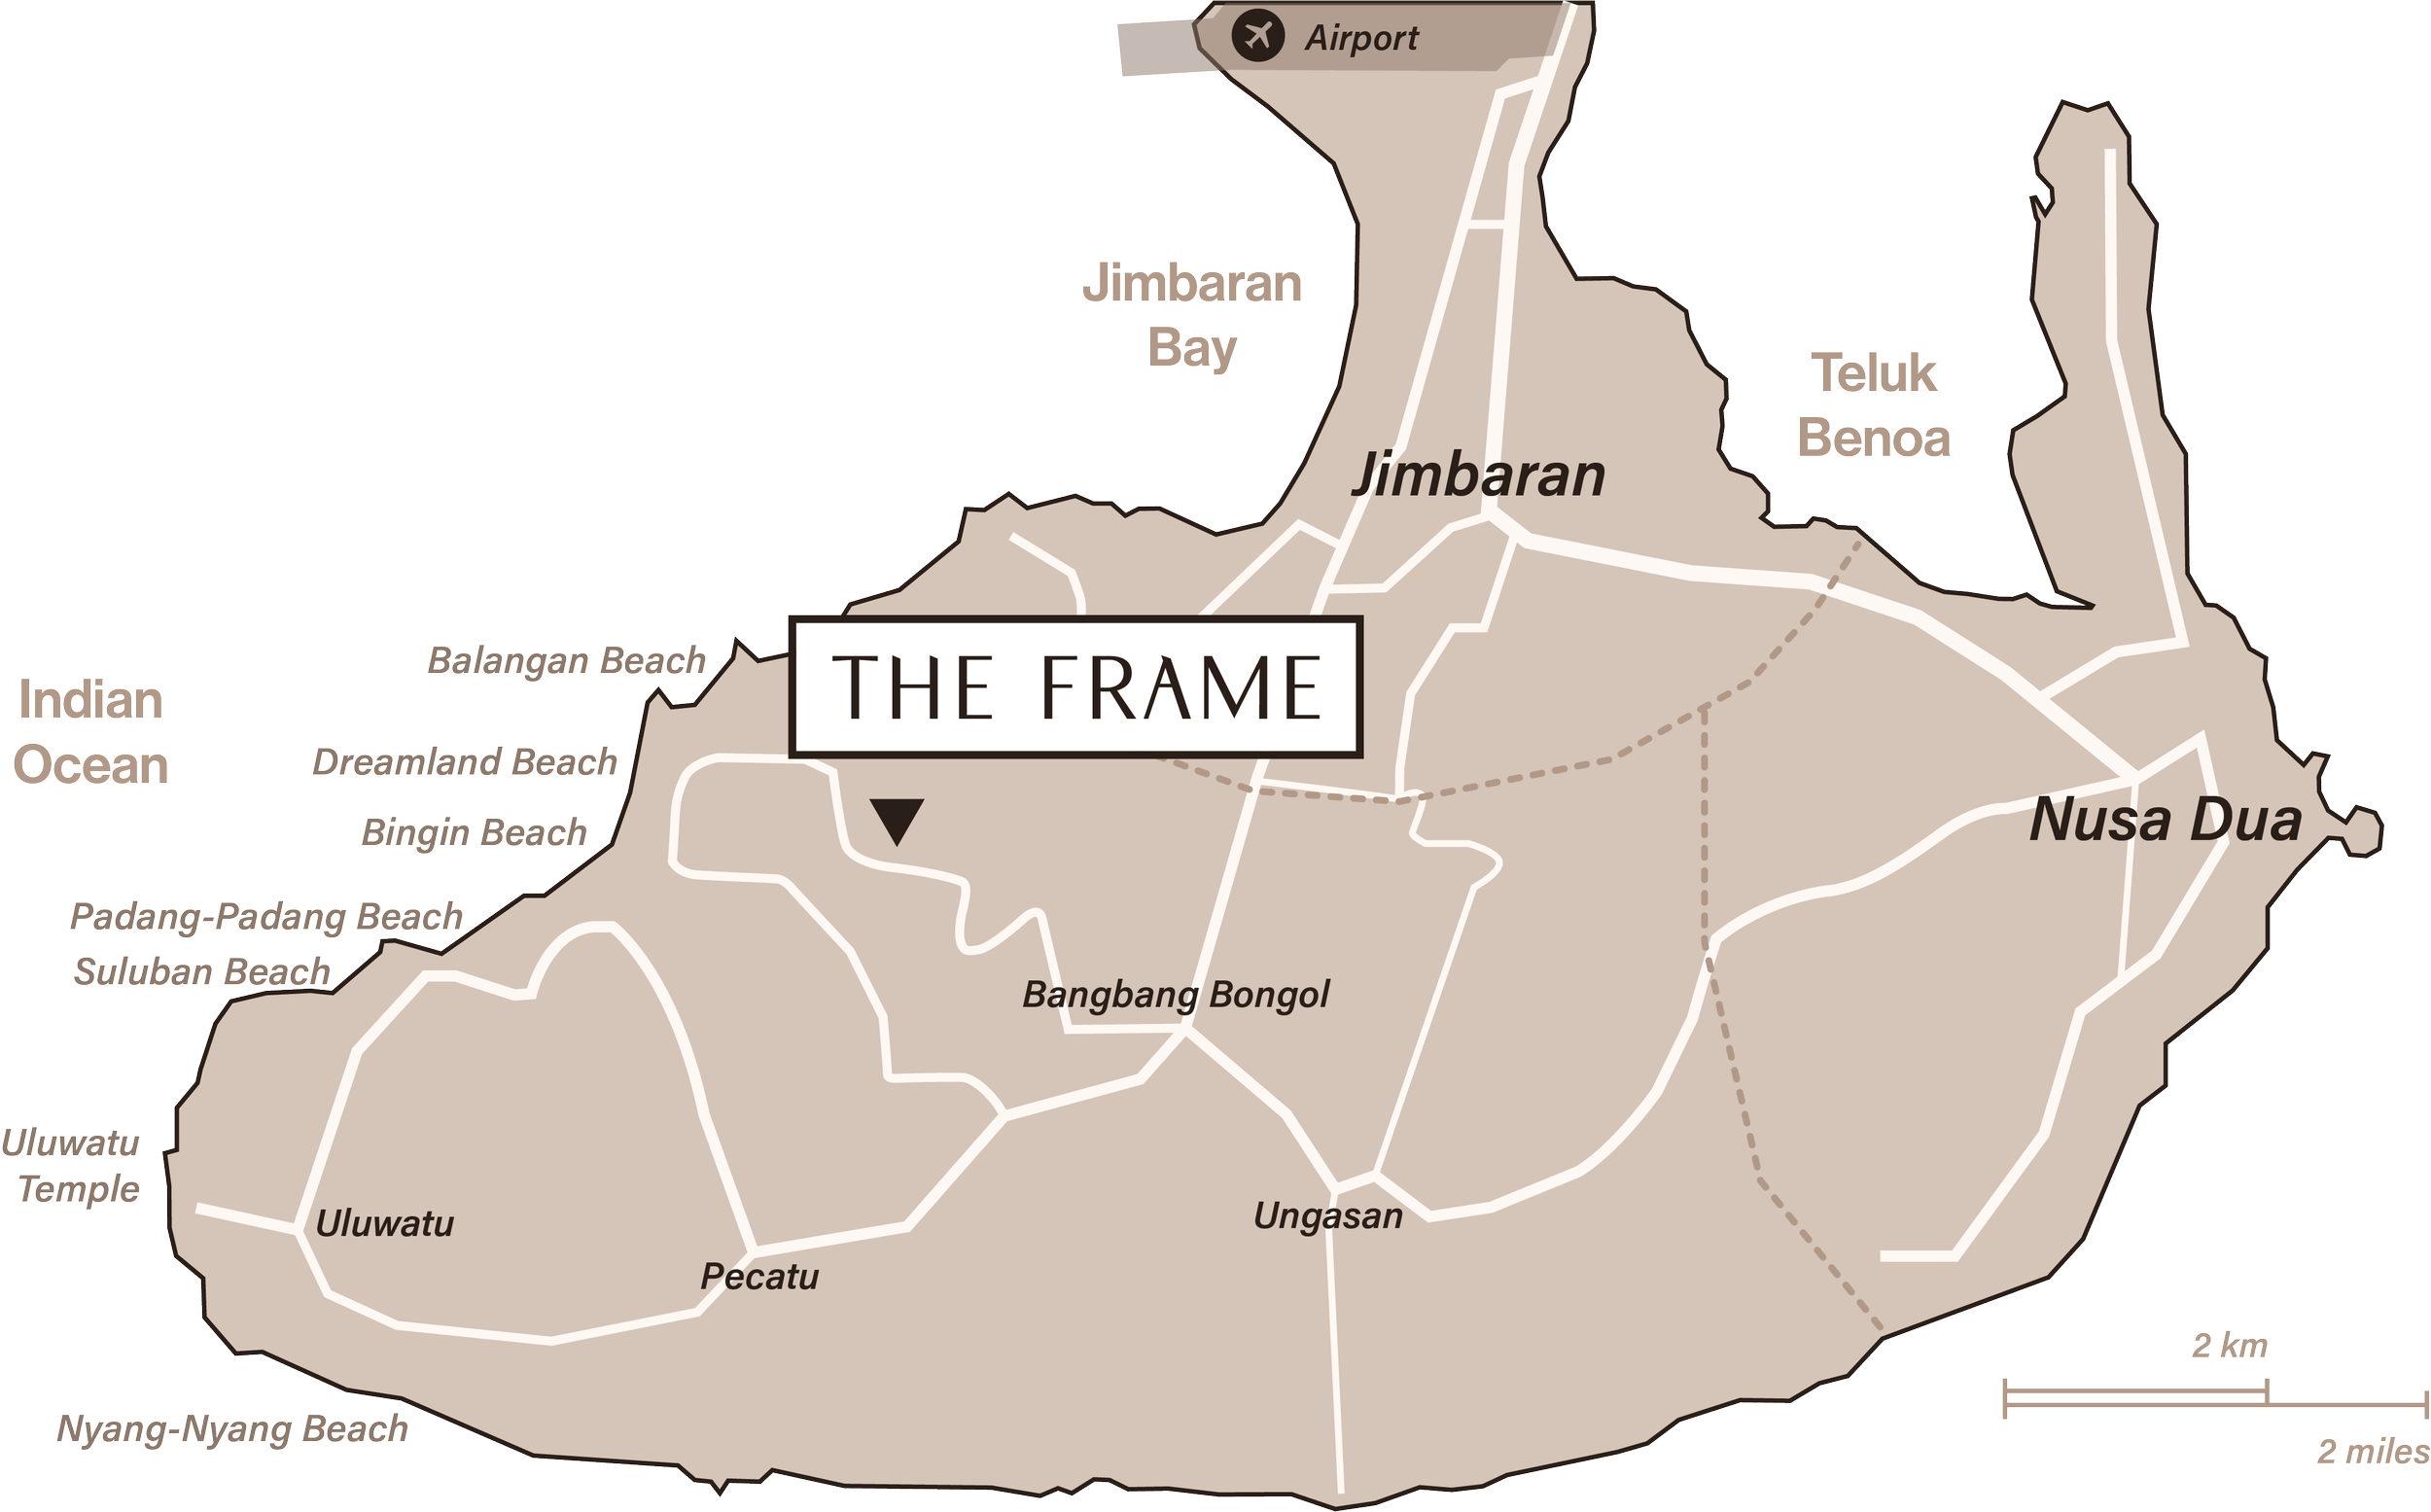
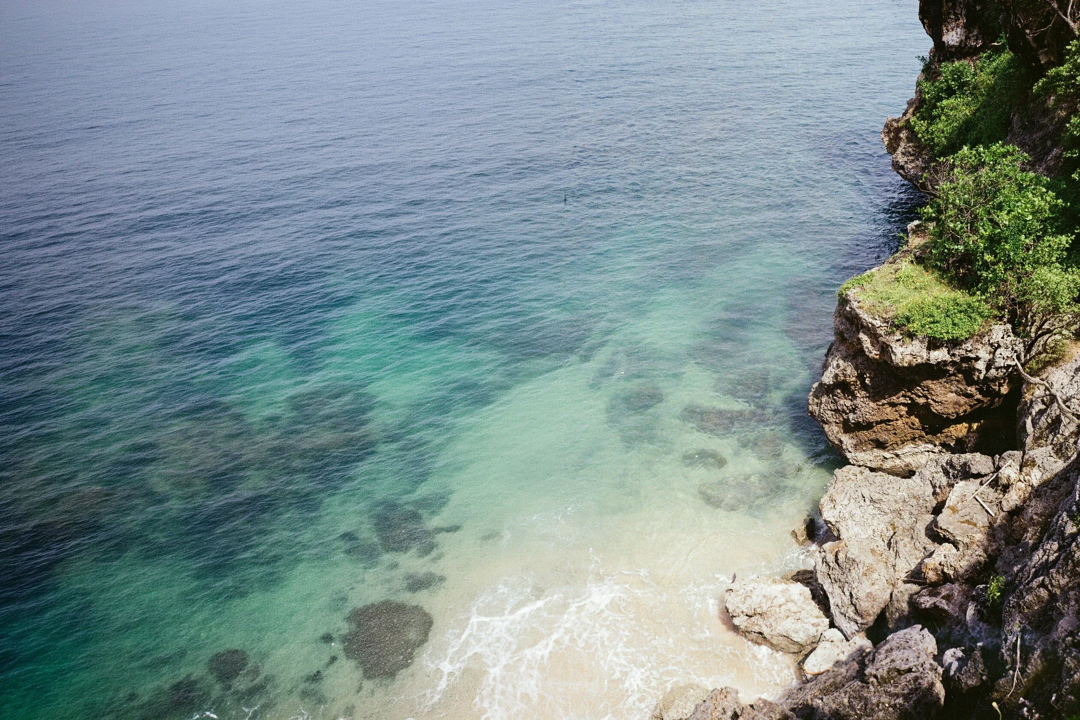
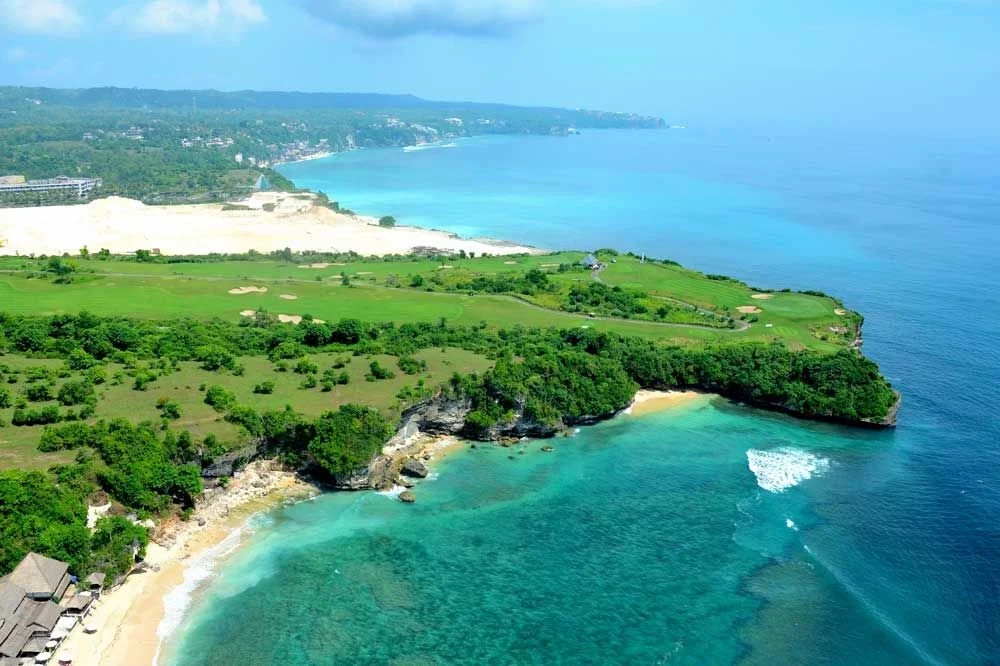
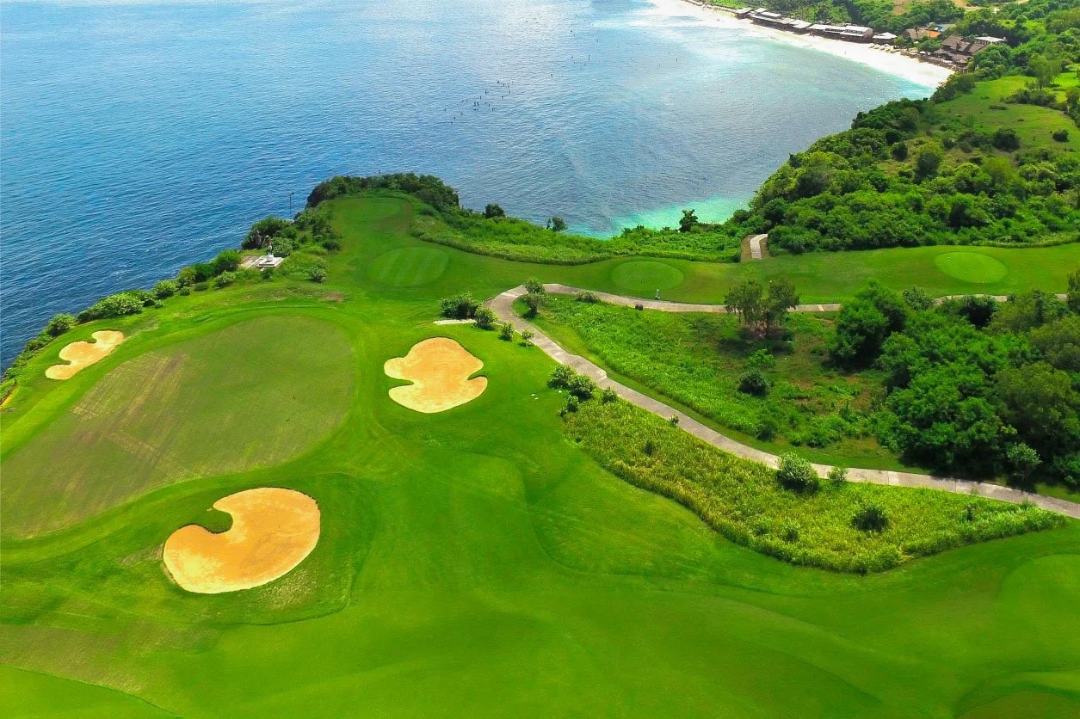
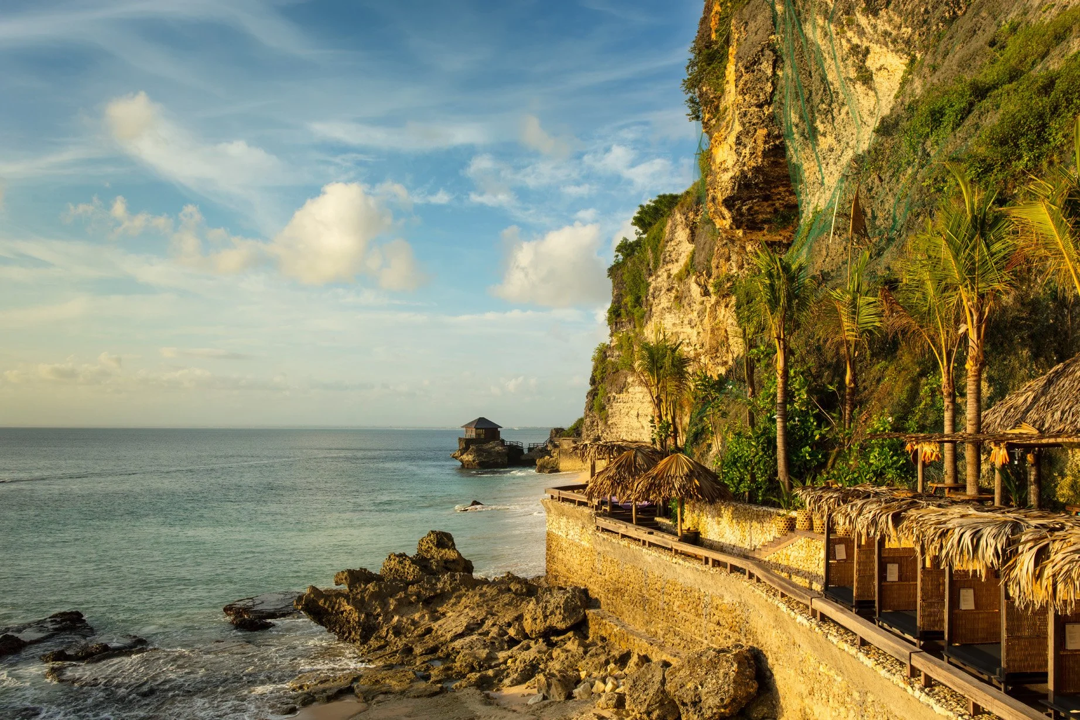
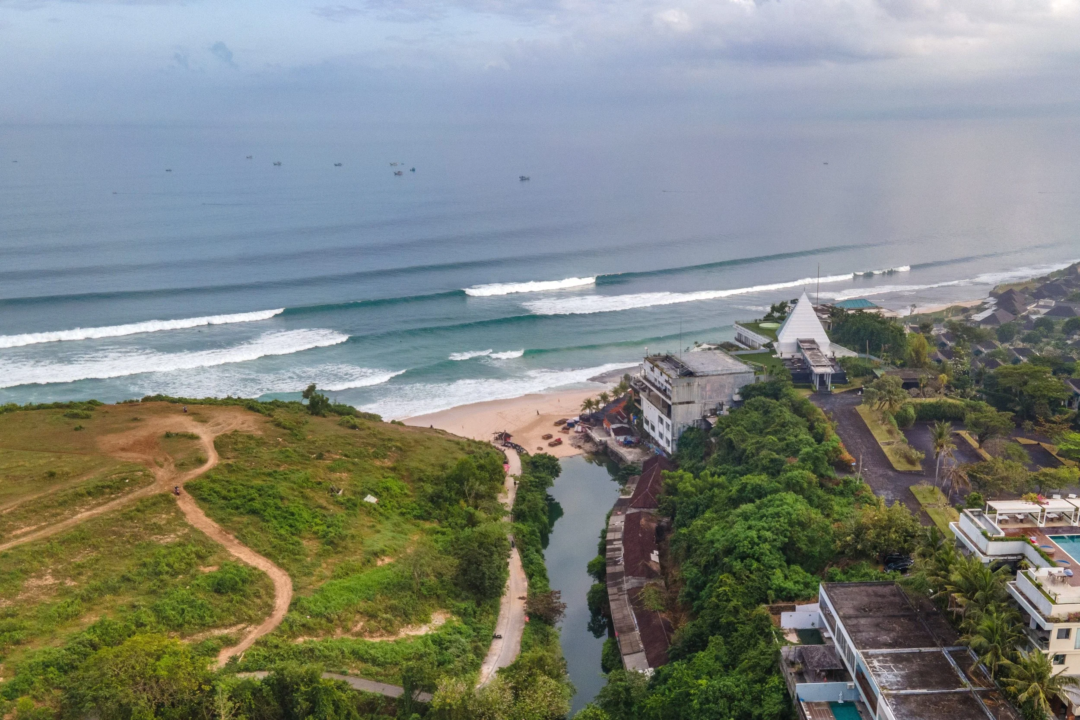
Located on the Bukit Peninsula
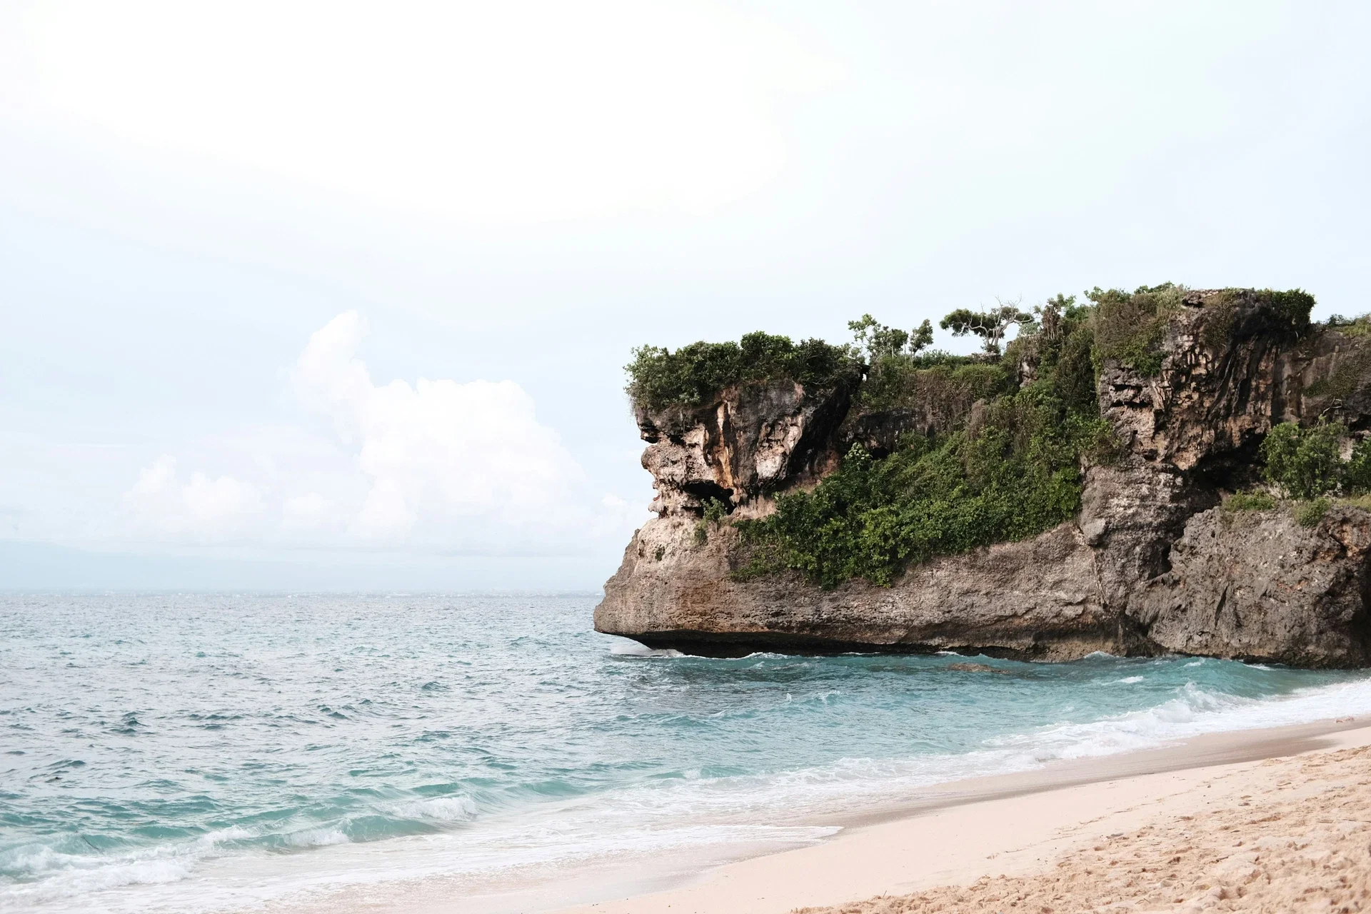
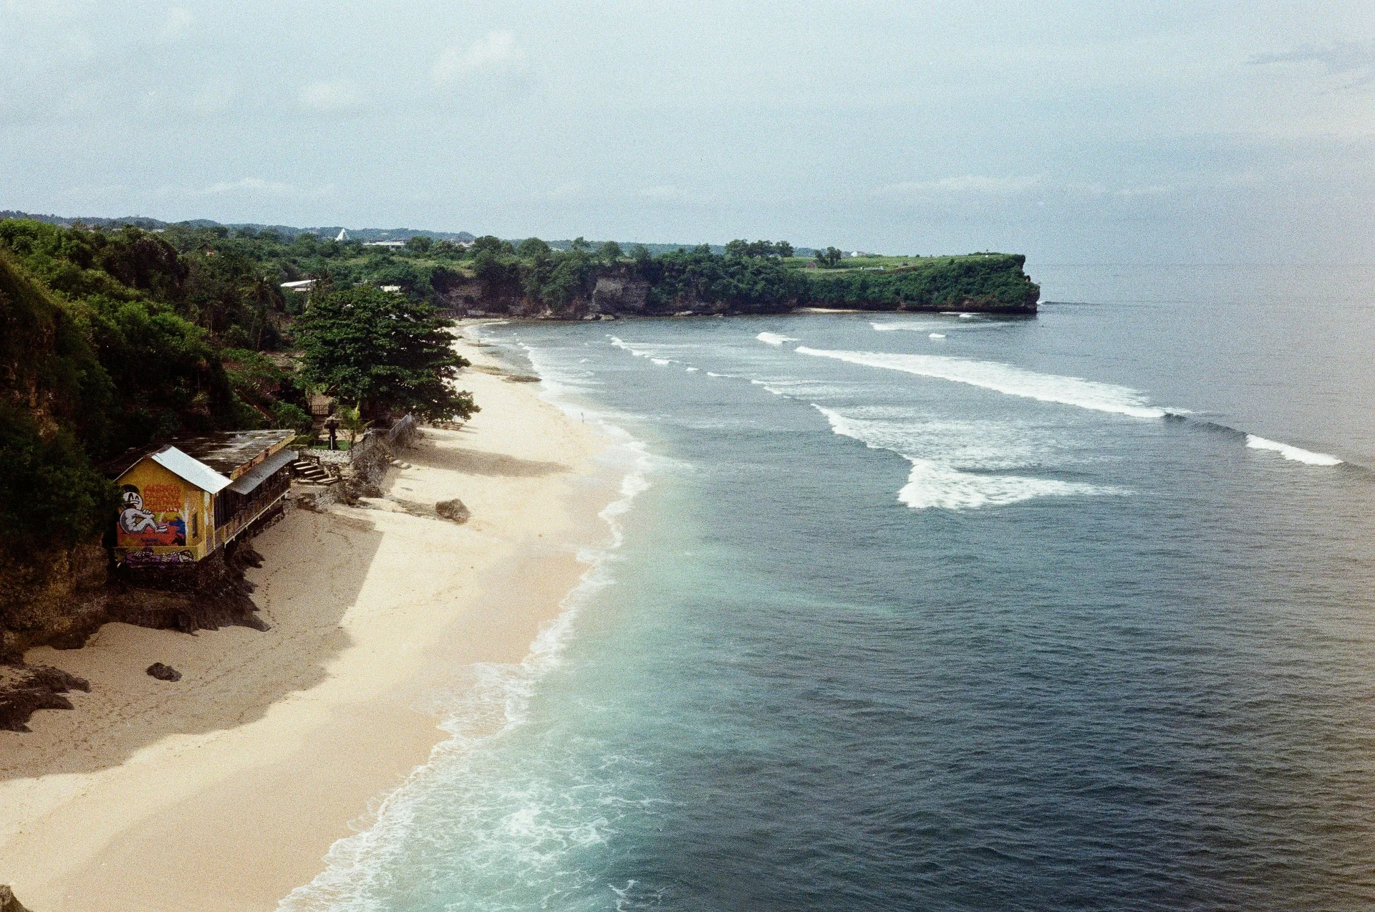
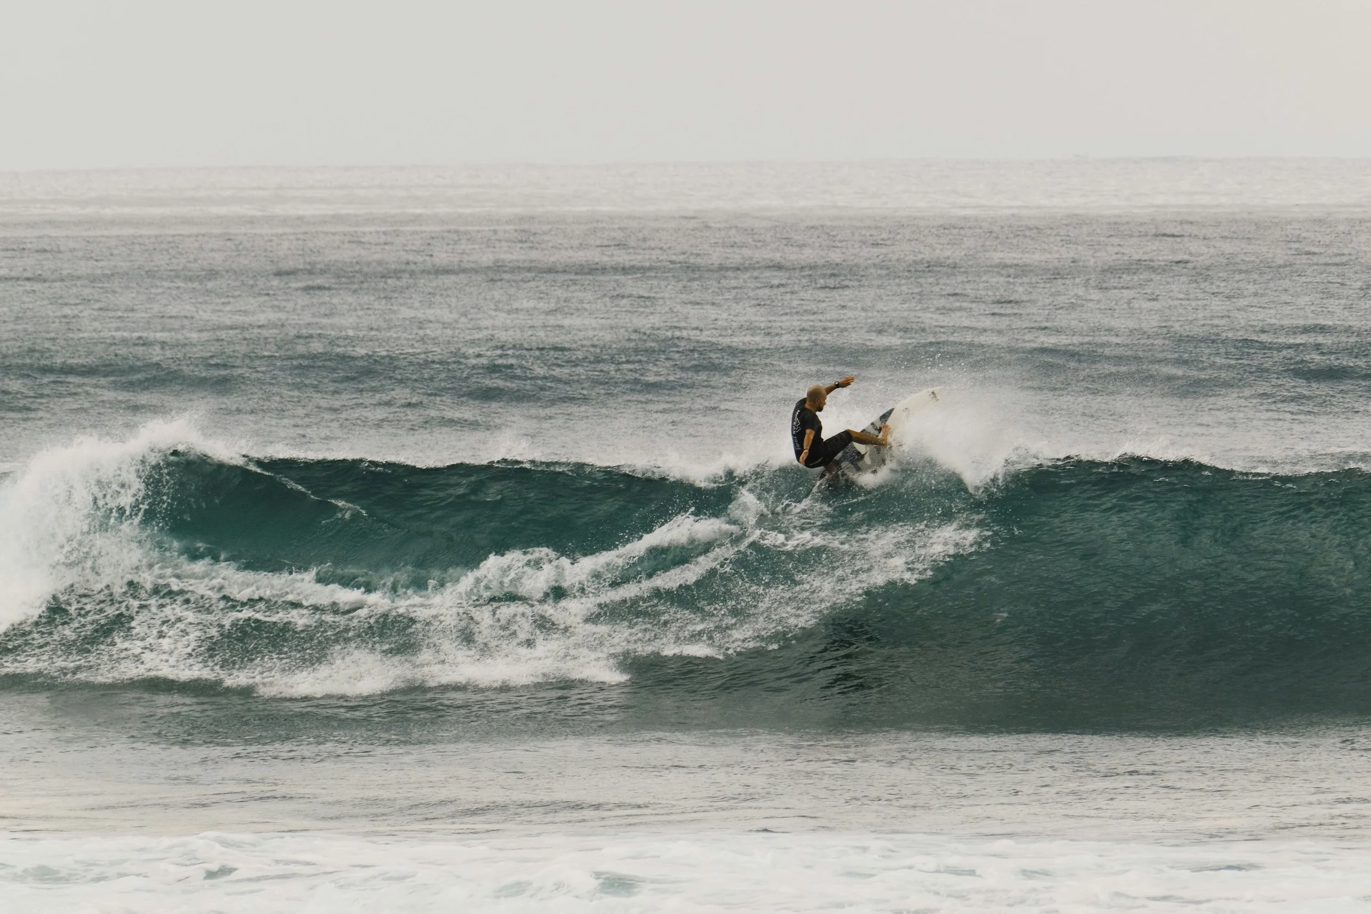
3 mins to Balangan Beach
7 mins to Bingin
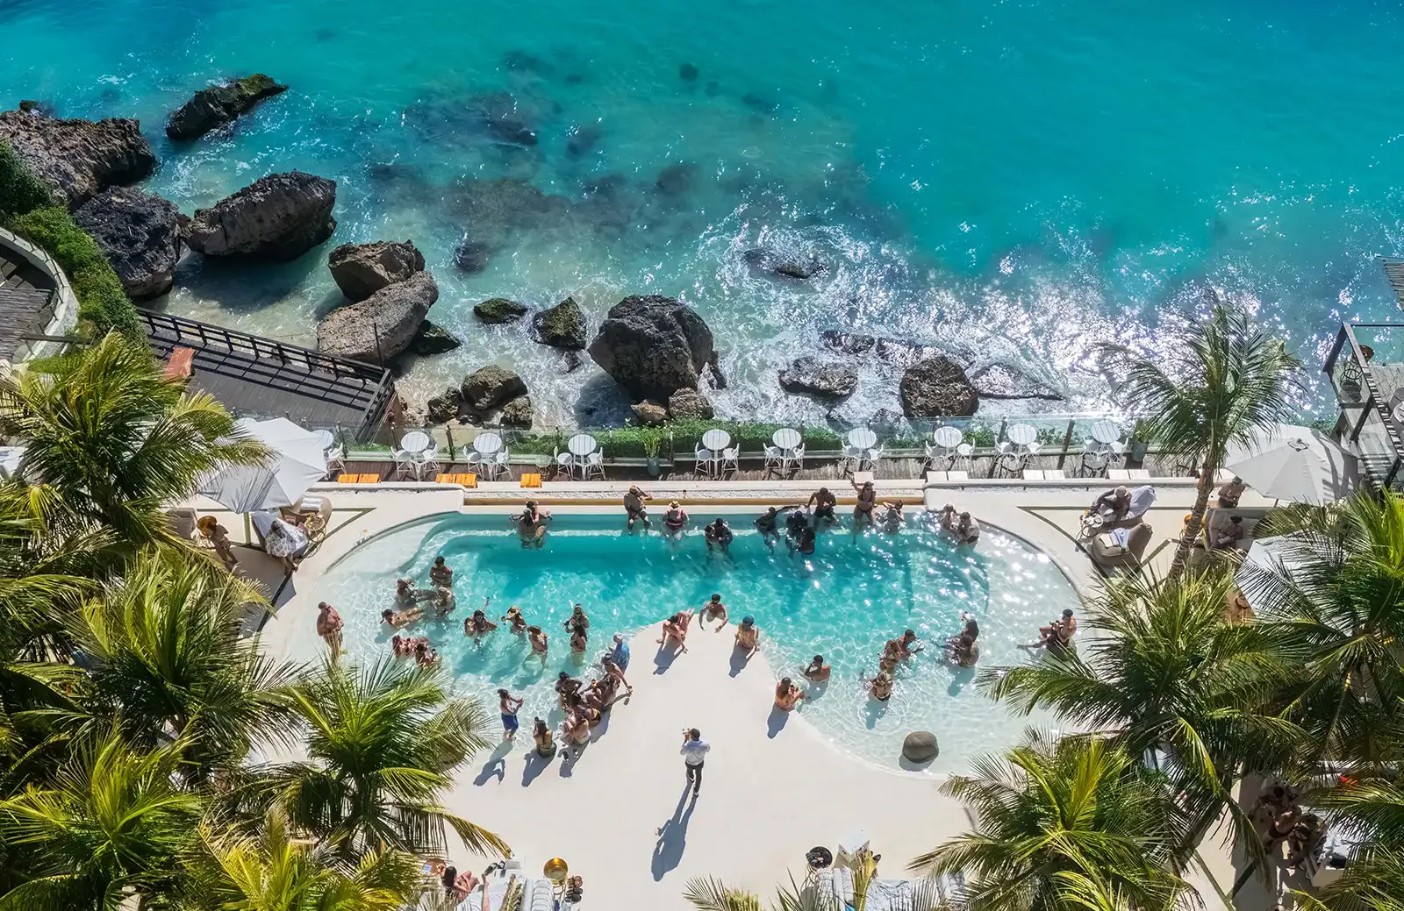
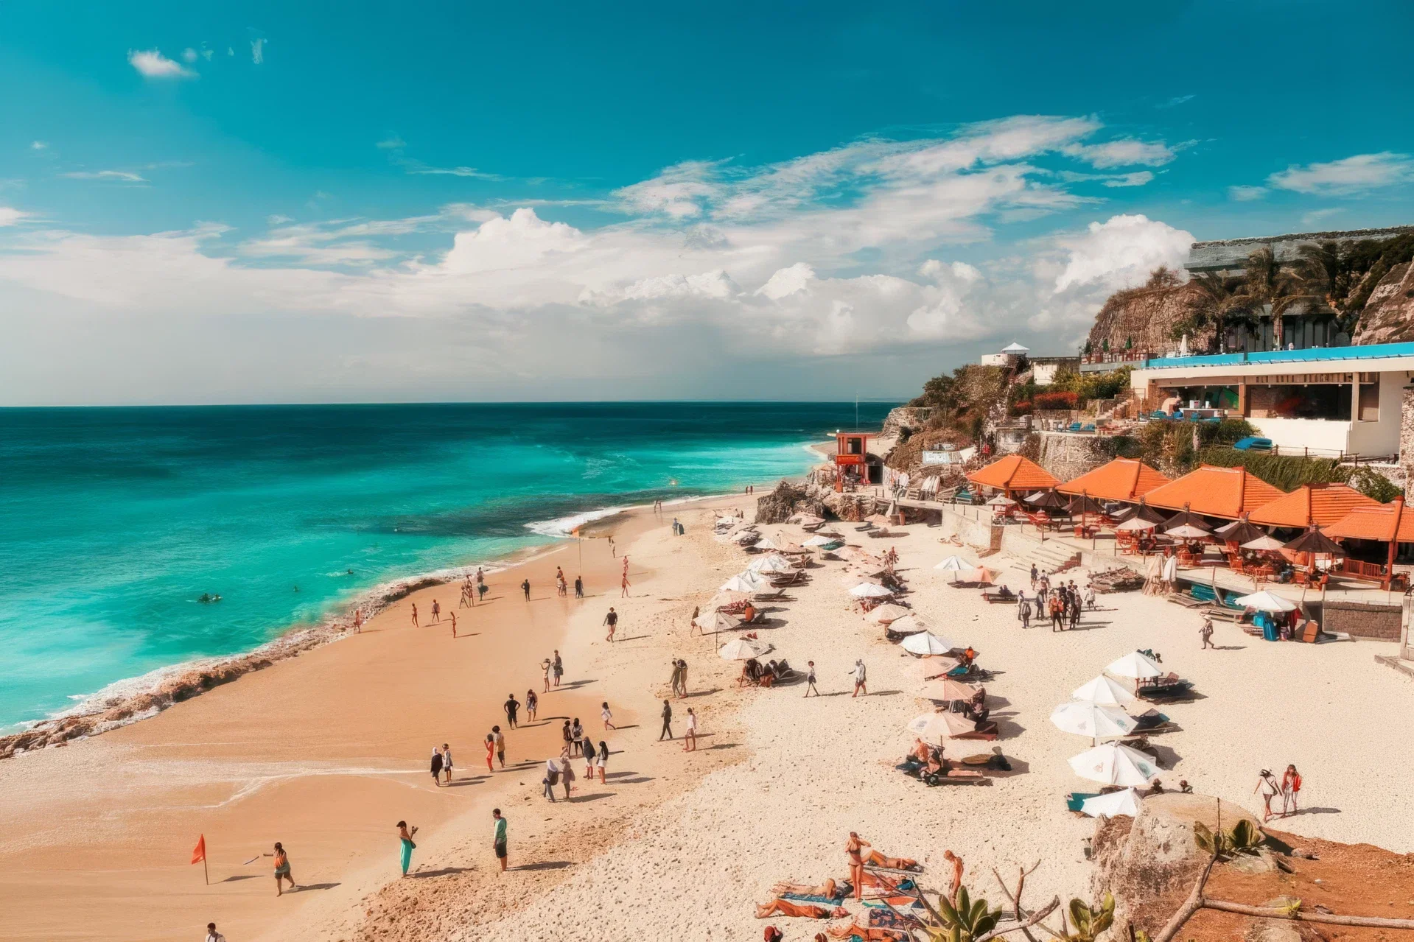
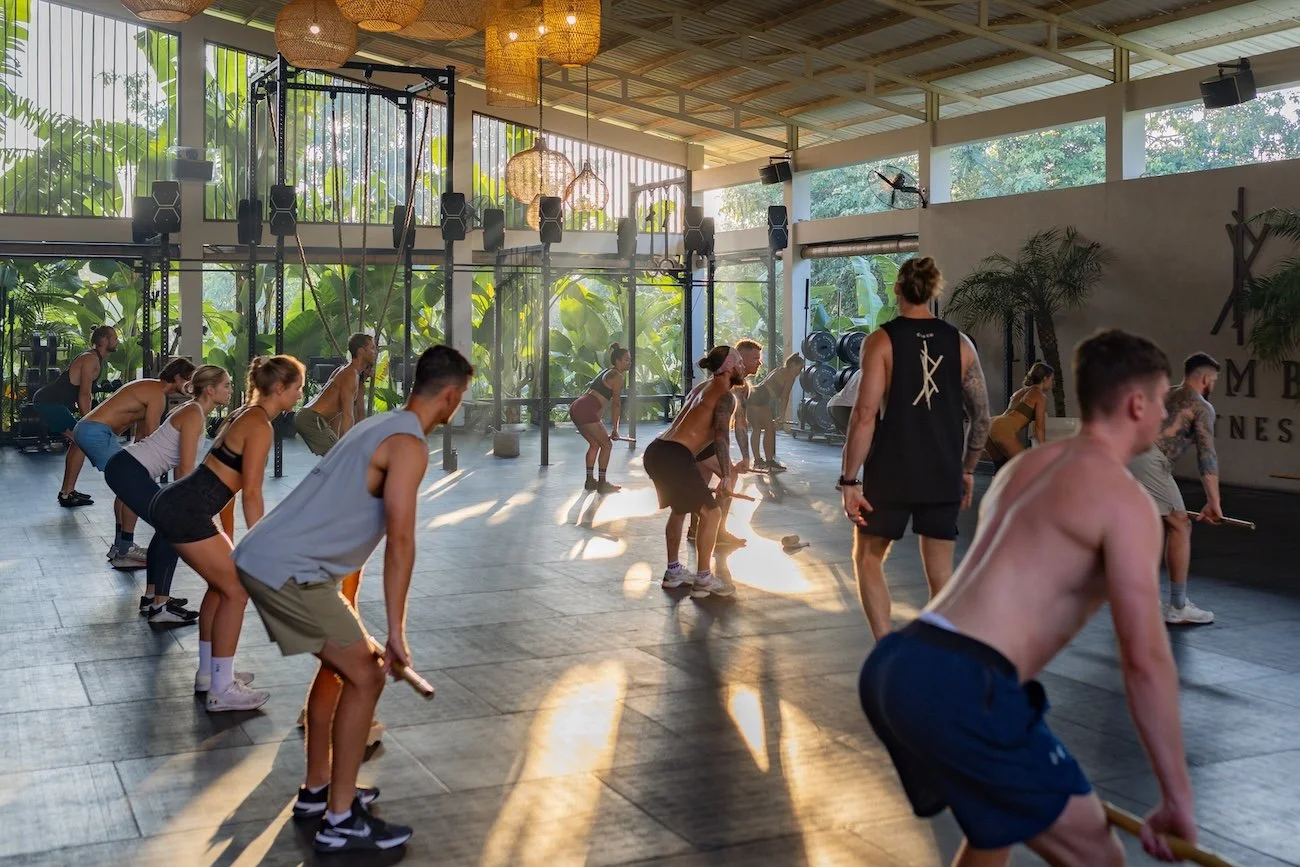
Surrounded by surf spots, beach clubs, cafés, and wellness centers
25 mins to Ngurah Rai International Airport



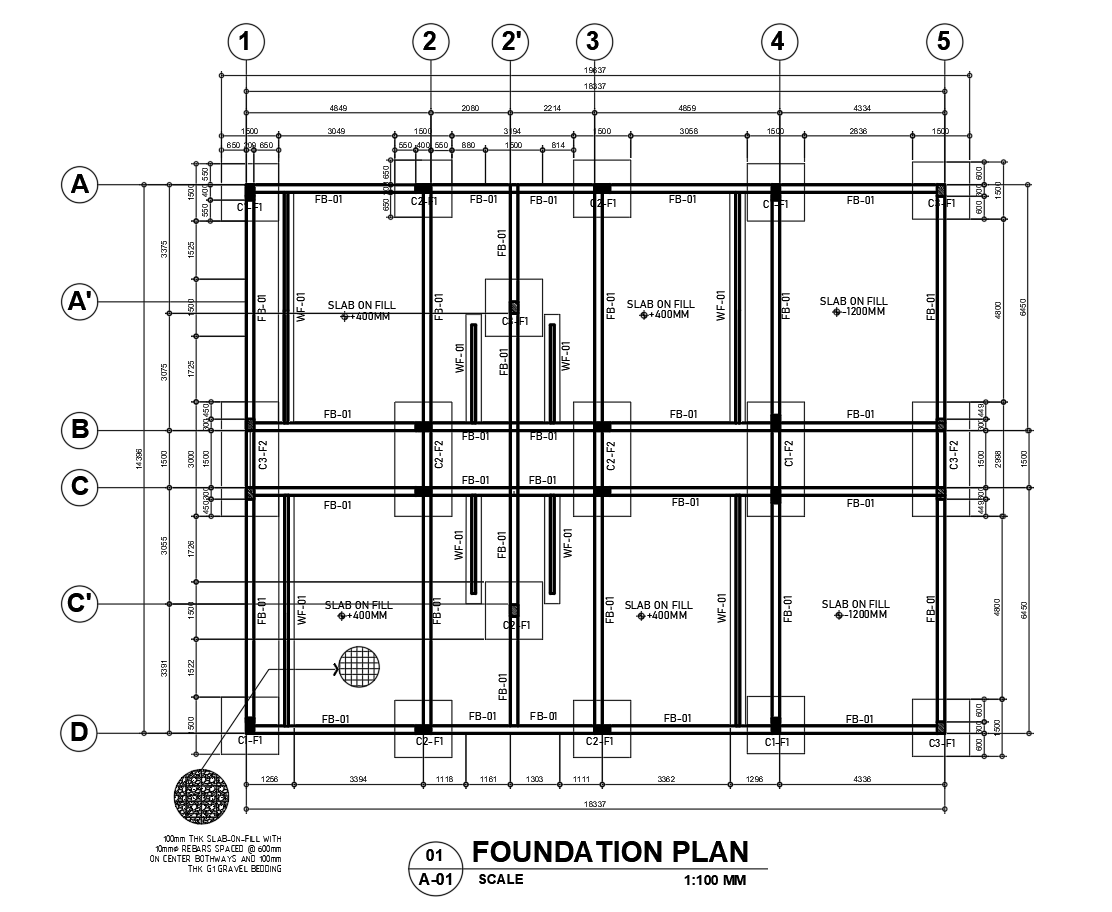
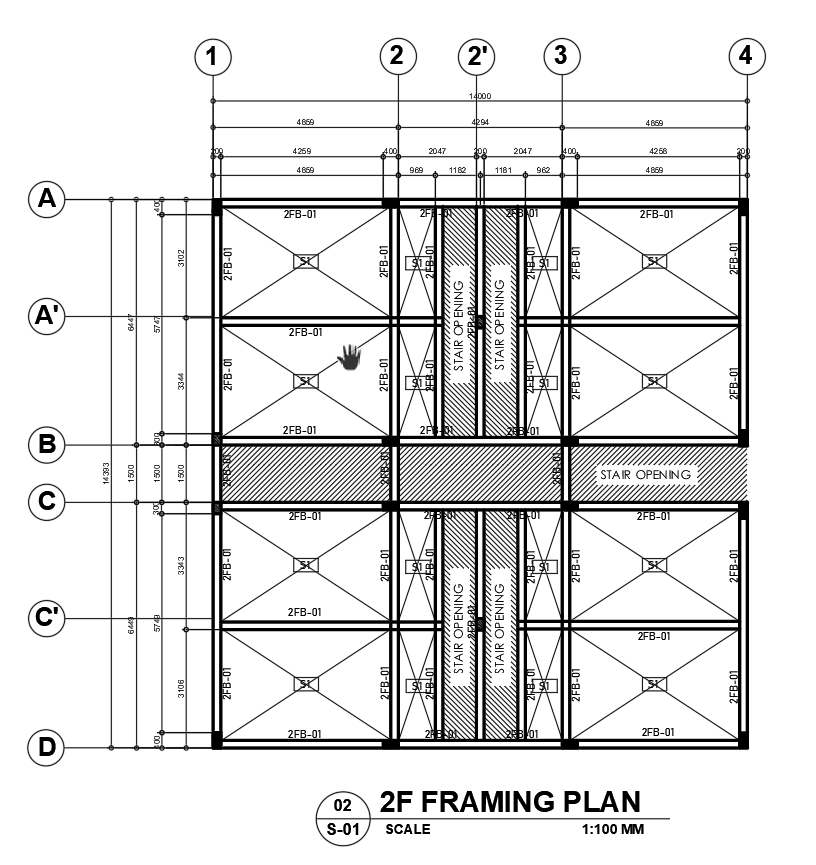
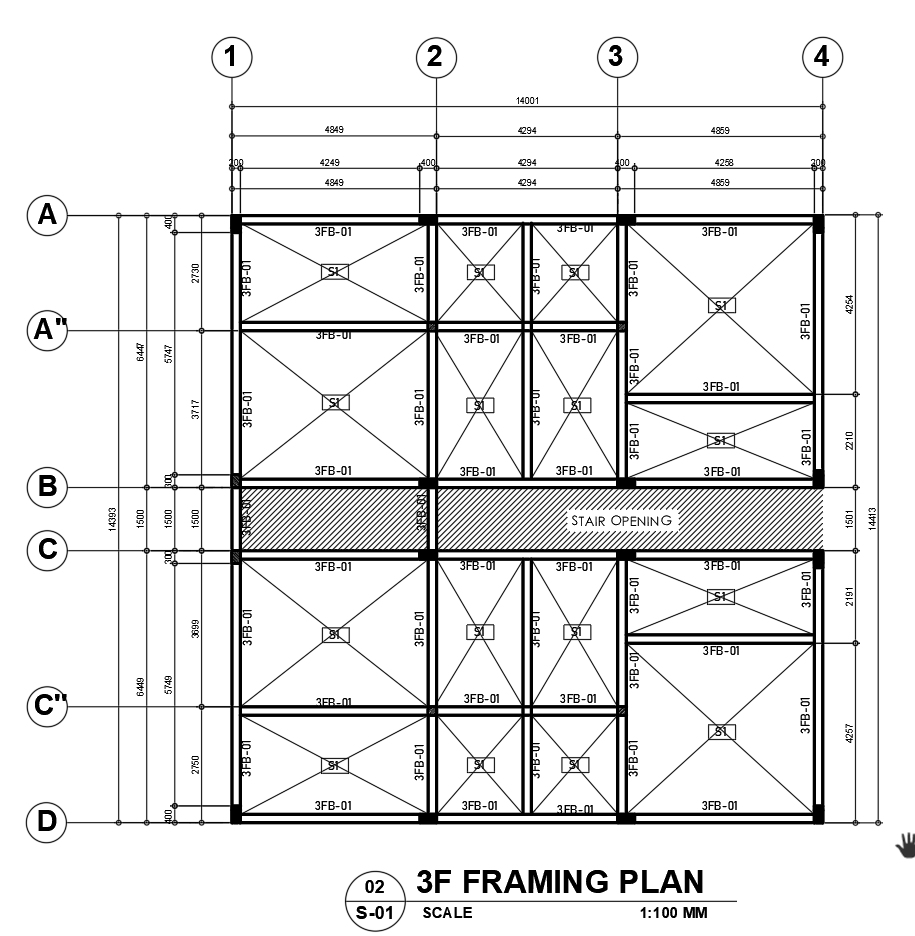
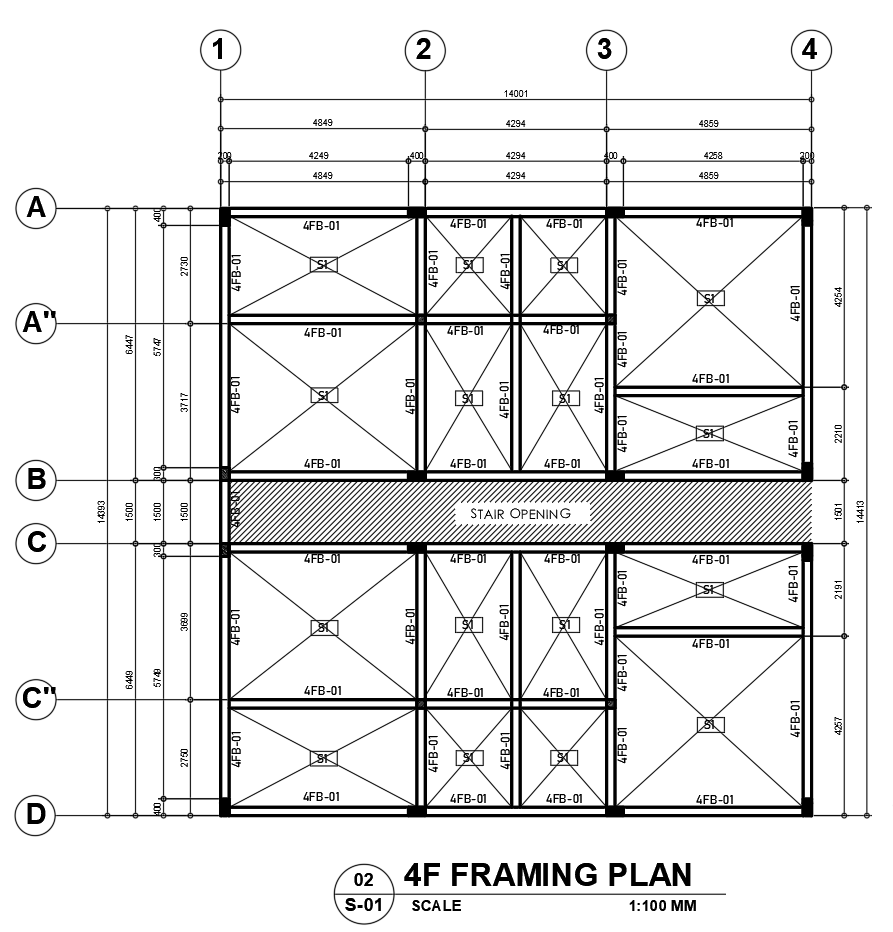
Structural Drawings